




29404 Kearney Ridge
FAIROAKSRA, 78015

About this Property
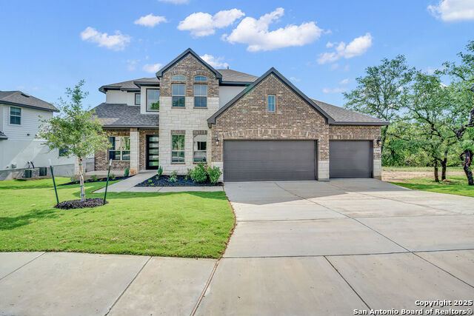
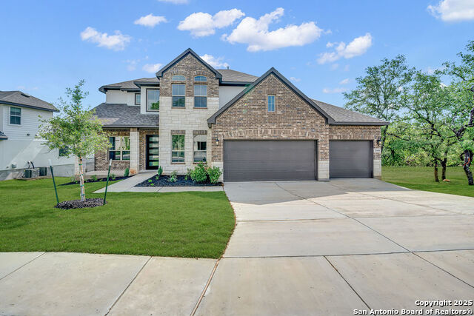
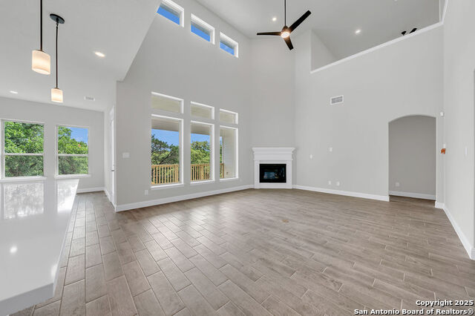
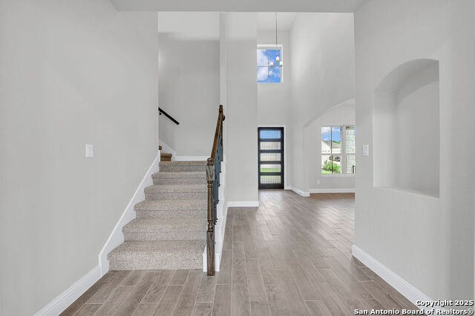
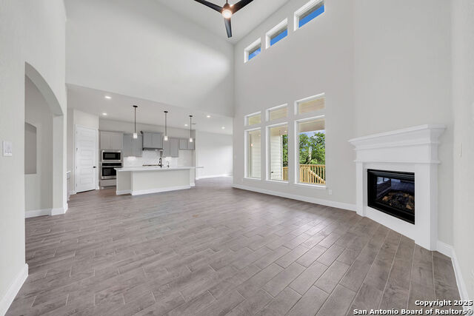
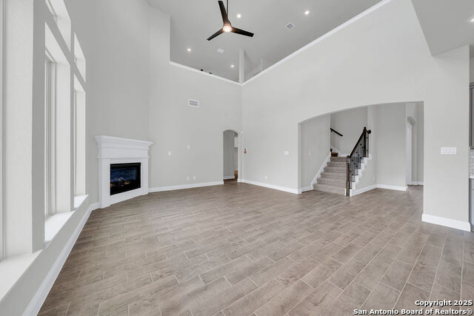
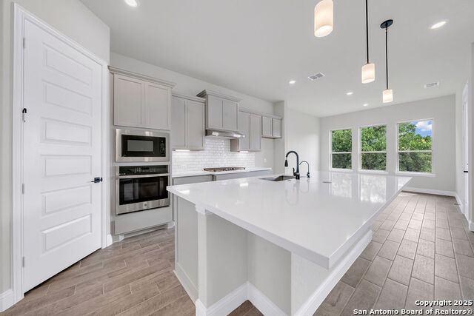
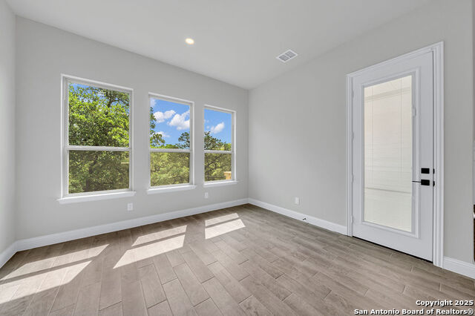
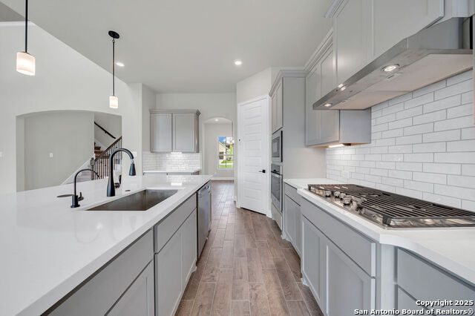
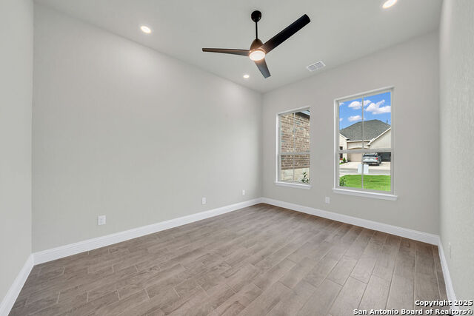
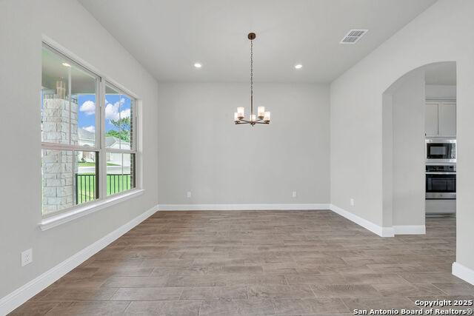
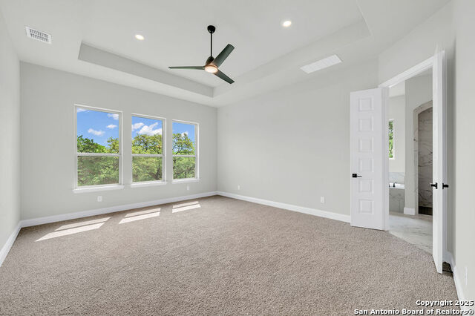
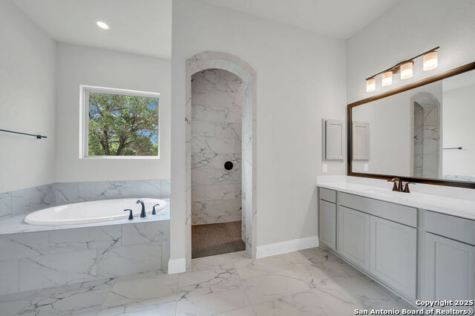
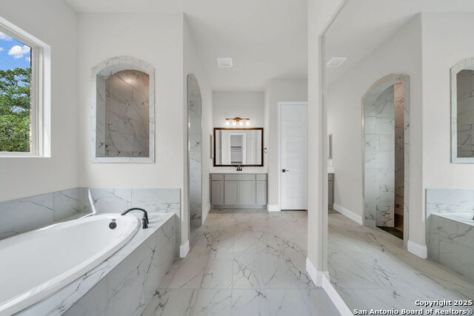
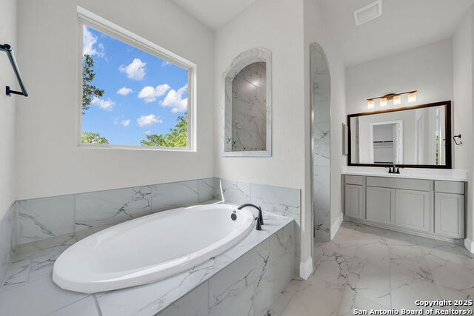
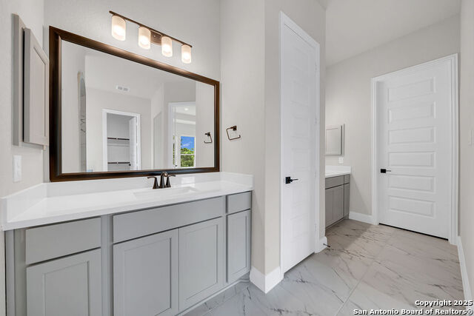
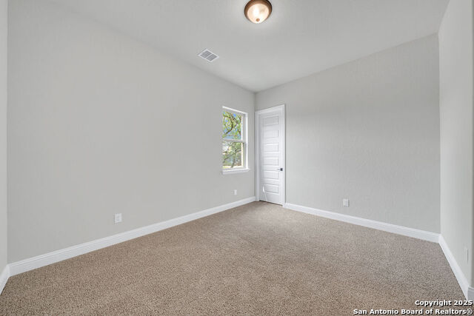
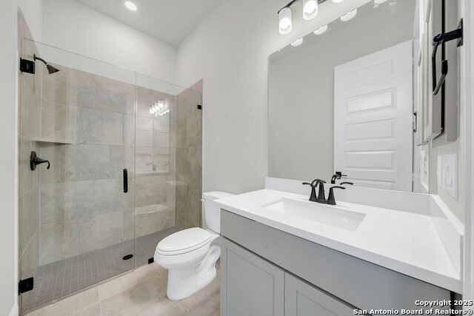
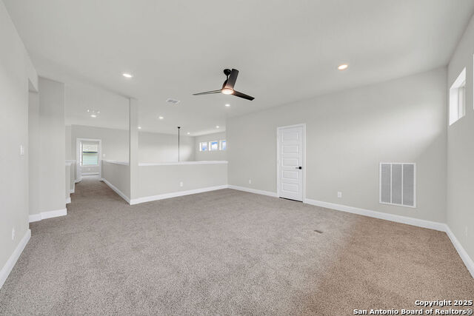
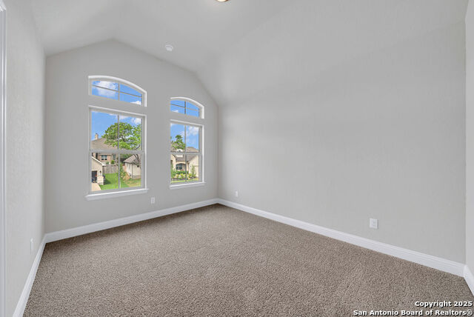
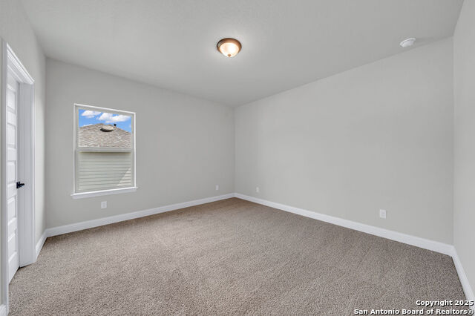
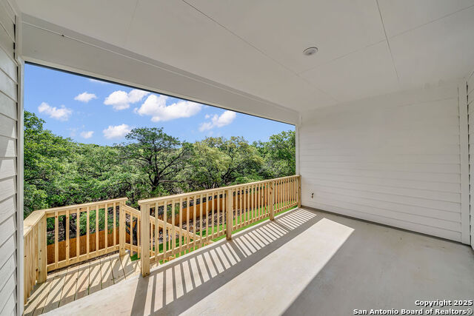
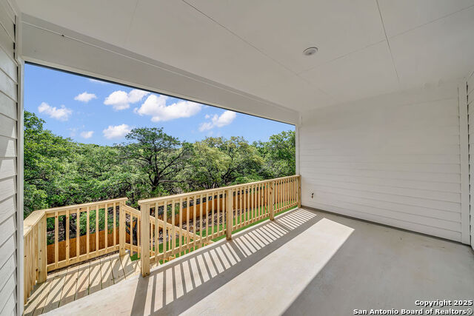
Welcome to the Jessamine Floor Plan, offering 3,431 sq. ft. of thoughtfully designed living space. Nestled on one of the few remaining 80' greenbelt lots, this home provides both privacy and scenic views. Main Floor Living: The primary suite is conveniently located on the main level, alongside a spacious in-law suite with a private bath and walk-in closet. Formal Dining: The elegant dining room offers seamless access to the kitchen, making entertaining a breeze. Gourmet Kitchen: Enjoy built-in appliances, a gas cooktop, and modern finishes that cater to culinary enthusiasts. Step outside to the large covered patio overlooking the tranquil greenbelt-ideal for outdoor relaxation and gatherings. Second Floor: Bedrooms 3 and 4 are located upstairs, each featuring large walk-in closets for ample storage. This exceptional home is currently under construction, with an estimated completion date of April 2025. Please note that some photos may represent model renderings. Don't miss the chance to own this remarkable home on a premium greenbelt lot! Sizes and dimensions are approximate; please confirm with the sales team.
Schools
- Elementary School: VAN RAUB
- Middle School: BOERNE S
- High School: CHAMPION
Due to the increasing growth in San Antonio and the surrounding areas, the affected School Districts may move the attendance boundaries of their schools. Before you buy a house, you should verify any changes.
Source: San Antonio Board of Realtors.