




101 Howard Drive
MAXWELL, 78656


About this Property
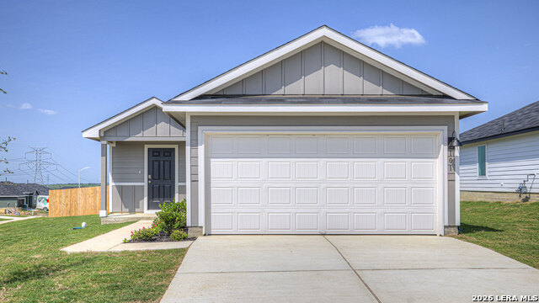
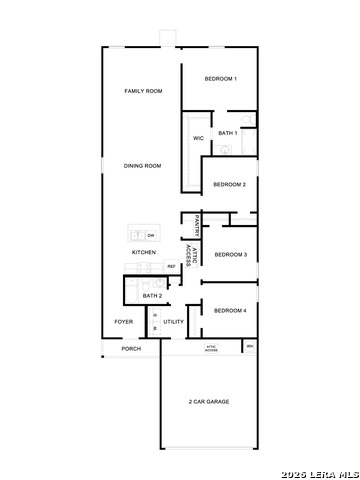
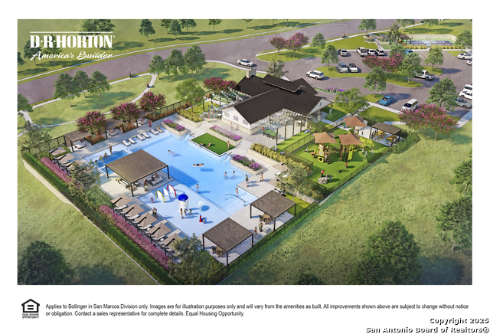
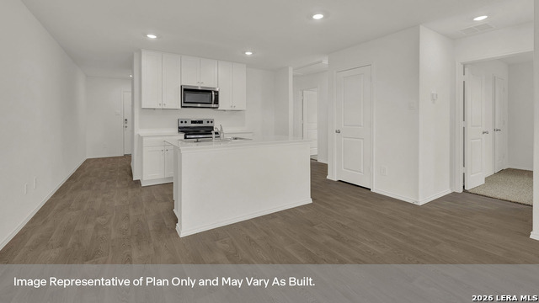
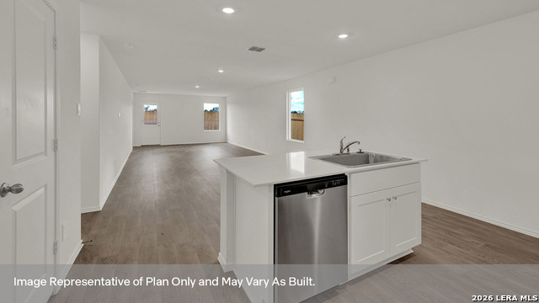
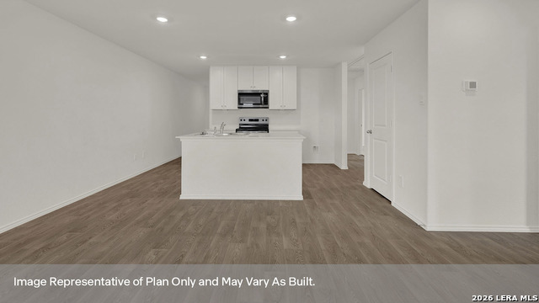
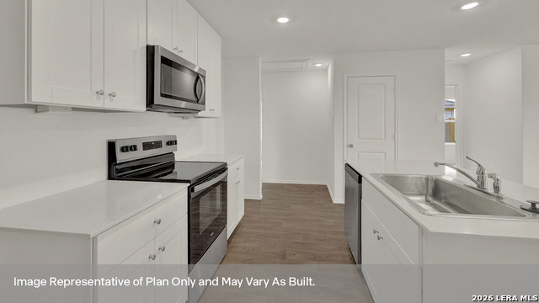
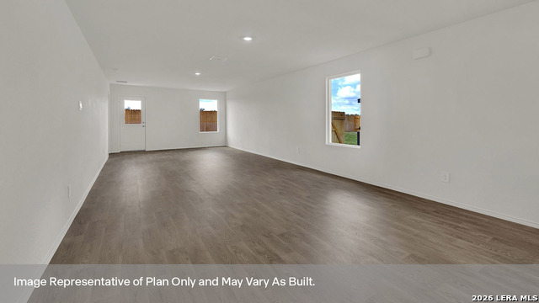
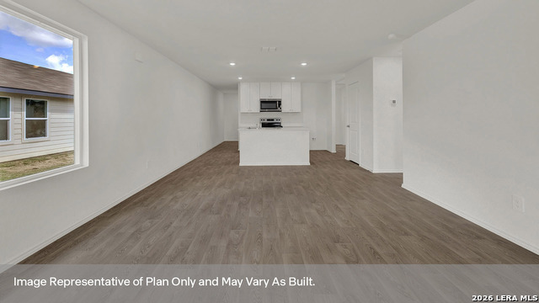
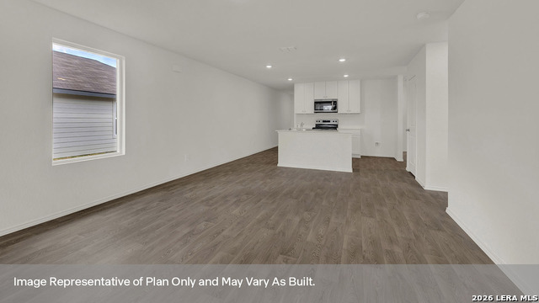
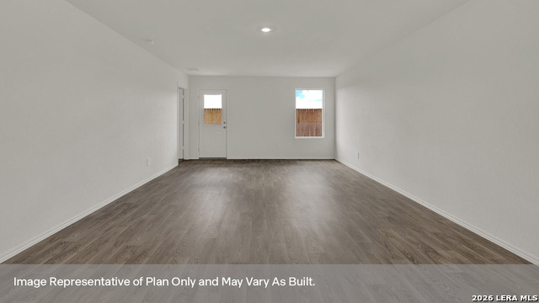
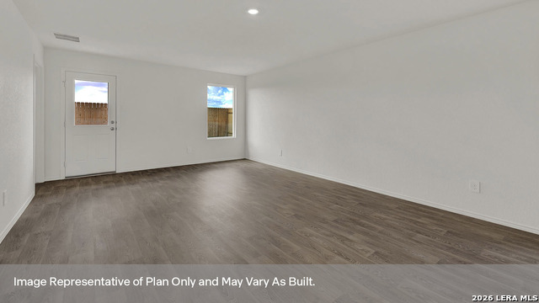
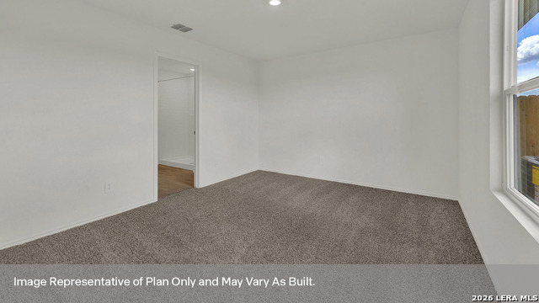
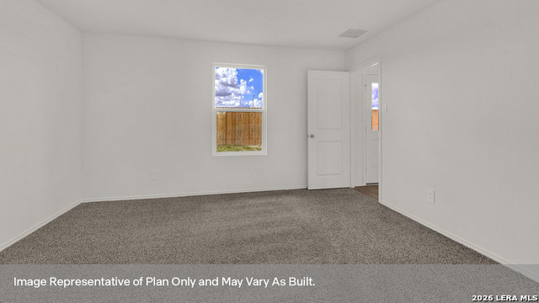
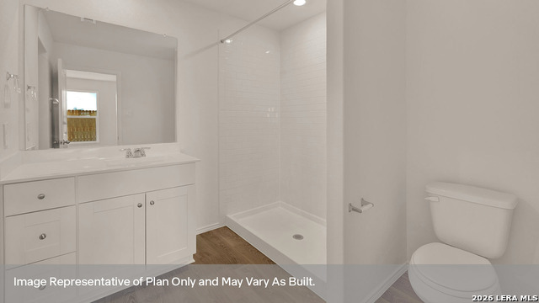
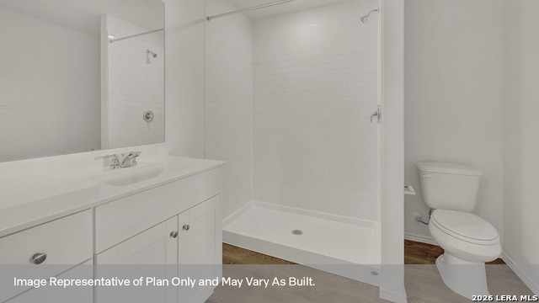
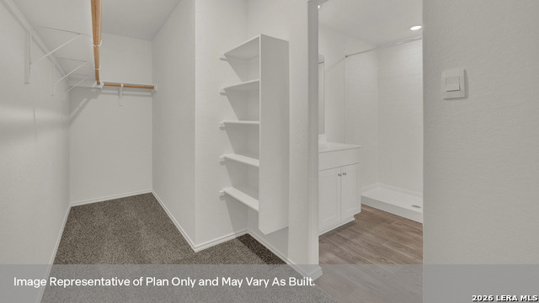
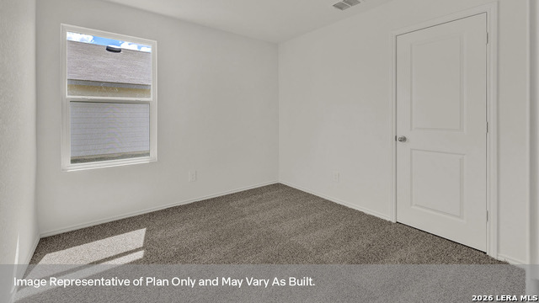
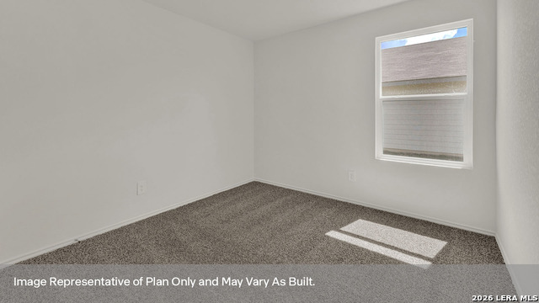
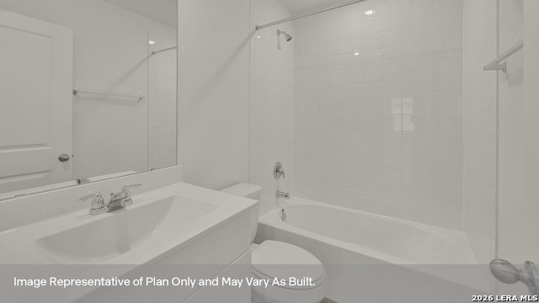
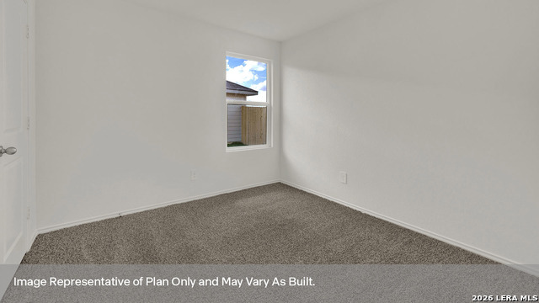
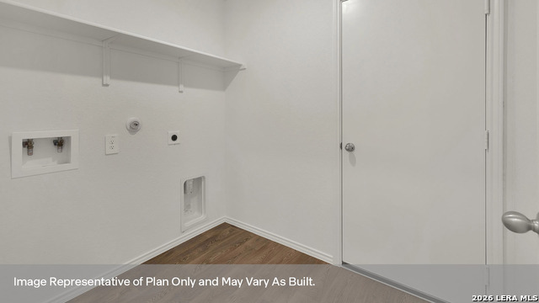
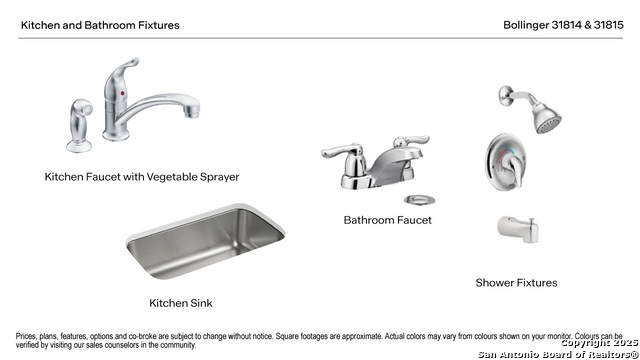
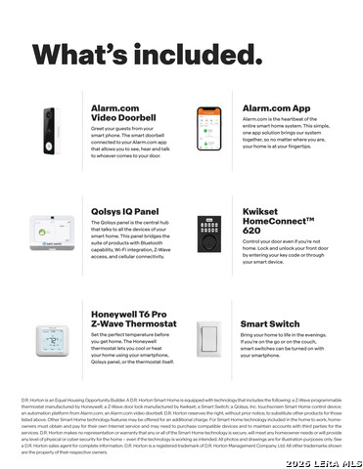
MOVE IN READY! CORNER LOT. INCLUDES WASHER/DRYER, BLINDS, GARAGE DOOR OPENER & REFRIGERATOR. PICKLEBALL CT AND POOL ARE OPEN! The Emma is a 1,572-square-foot home features 4 bedrooms, 2 bathrooms, and a 2-car garage, along with a modern farmhouse exterior. Step through the foyer into an open-concept living area where the kitchen, dining room, and family room. The kitchen includes a center island with stainless-steel sink, quartz countertops, 42-inch upper picture-frame cabinets, a pantry closet, and stainless-steel appliances. Two secondary bedrooms are located off the kitchen near the secondary bathroom and utility room, which connects to the garage. A third secondary bedroom is located off the dining room. Each bedroom includes carpet and closet storage with wood shelving. The private primary suite features an attached bath with a walk-in shower, cultured marble vanity with trench sink, and large walk-in closet. The secondary bath offers a shower/tub combination and cultured marble vanity with trench sink. Includes our America's Smart Home base package with smart features for added convenience.
Schools
- Elementary School: NA
- Middle School: NA
- High School: NA
Due to the increasing growth in San Antonio and the surrounding areas, the affected School Districts may move the attendance boundaries of their schools. Before you buy a house, you should verify any changes.
Source: San Antonio Board of Realtors.