




253 ALPINE LKS
NEWBRAUNFE, 78130




About this Property
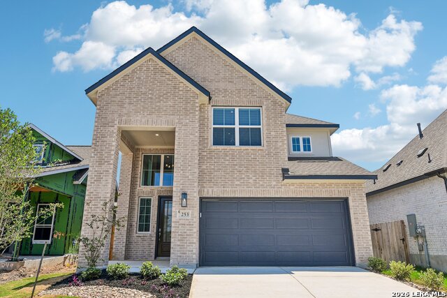
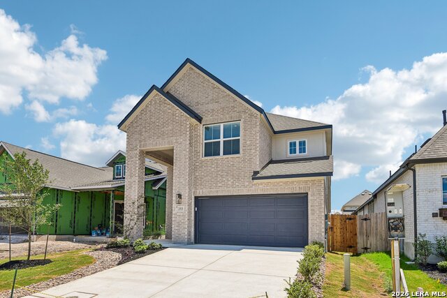
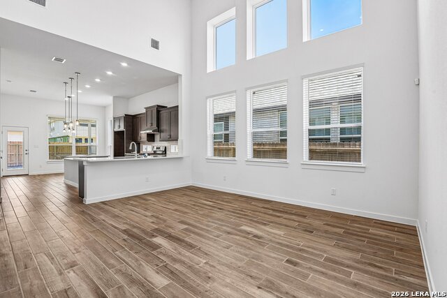
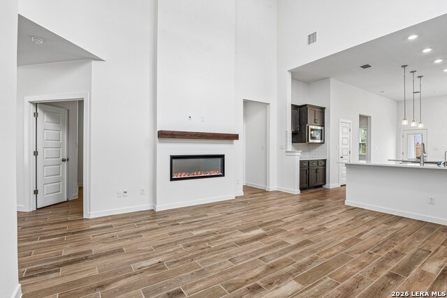
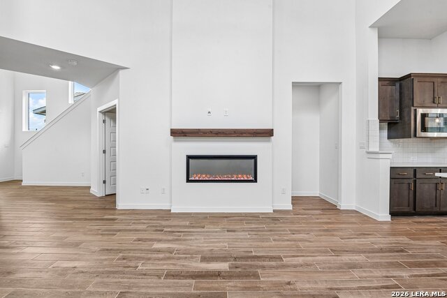
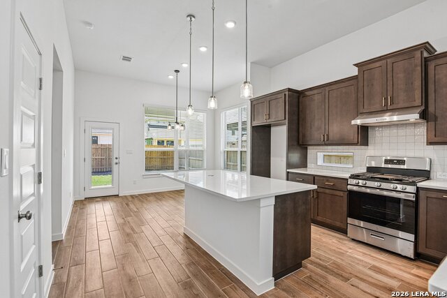
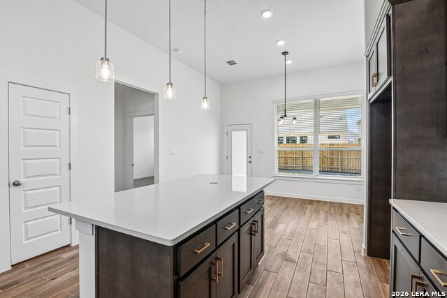
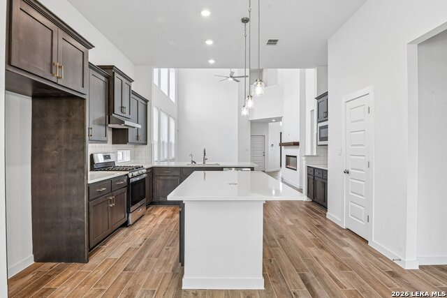
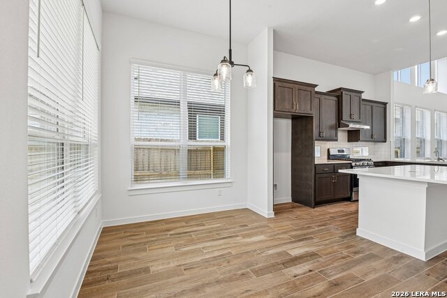
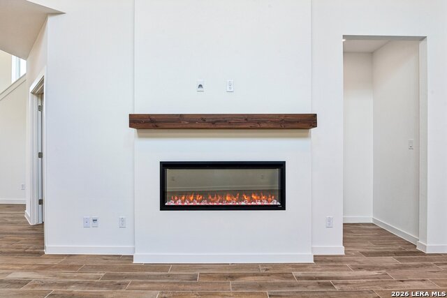
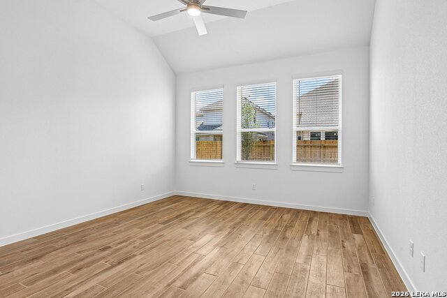
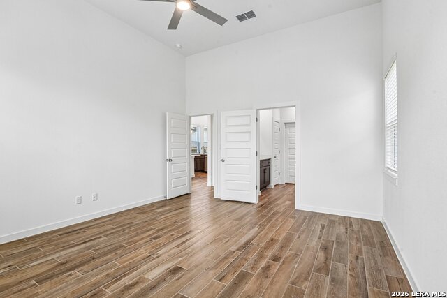
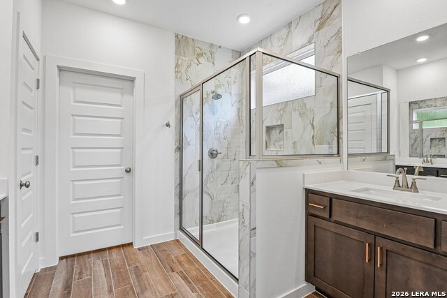
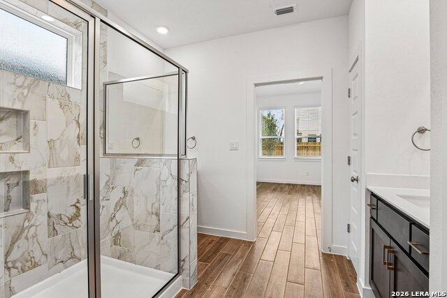
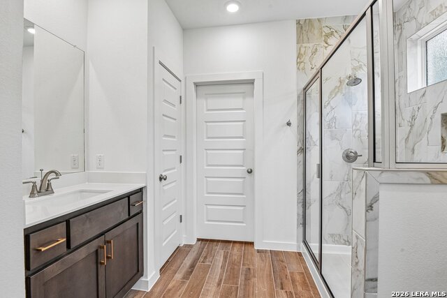
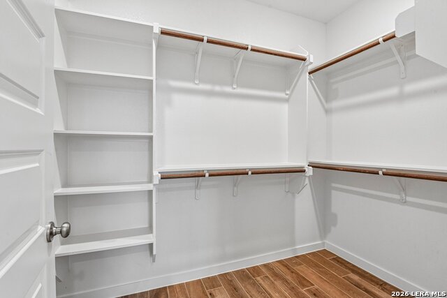
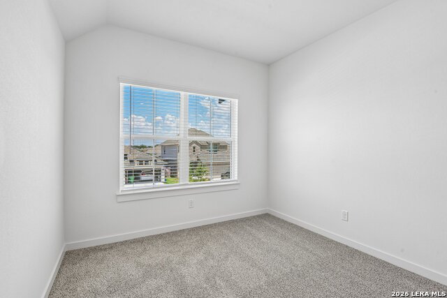
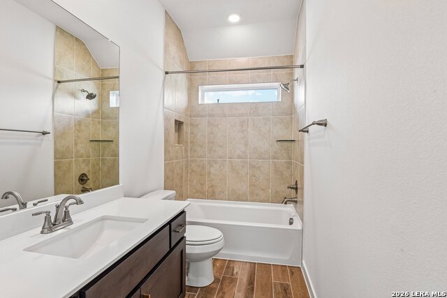
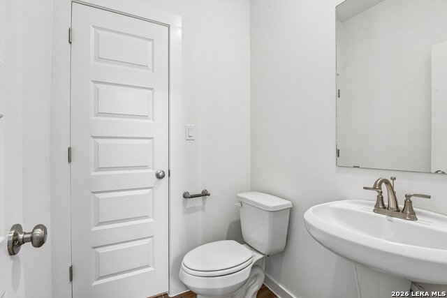
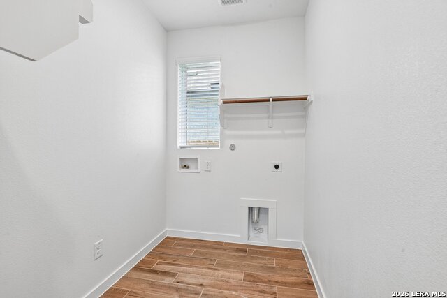
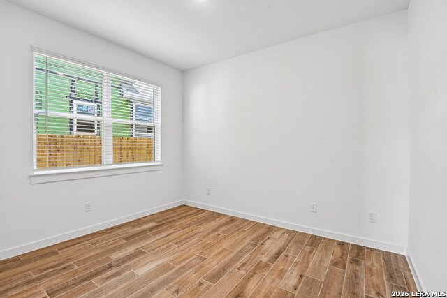
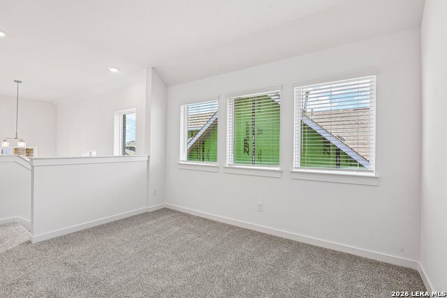
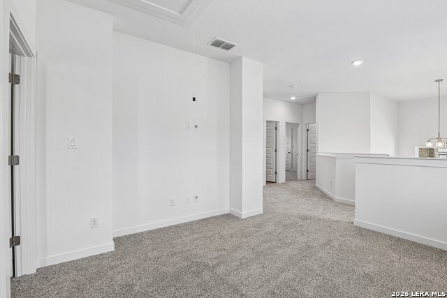
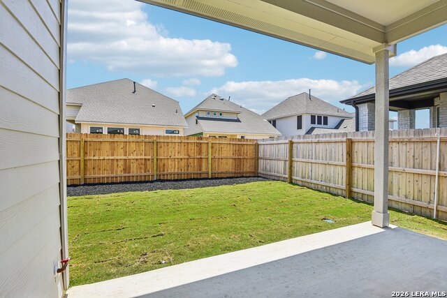
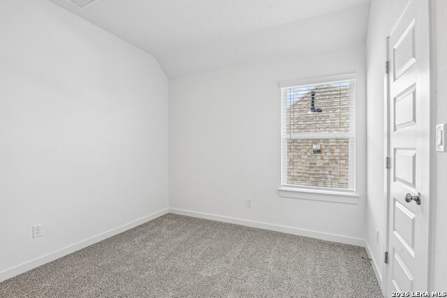
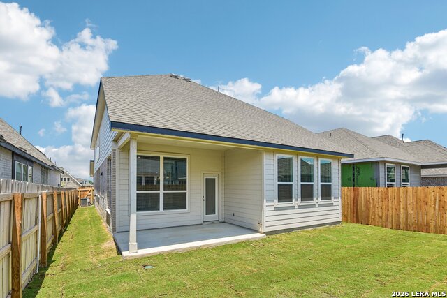
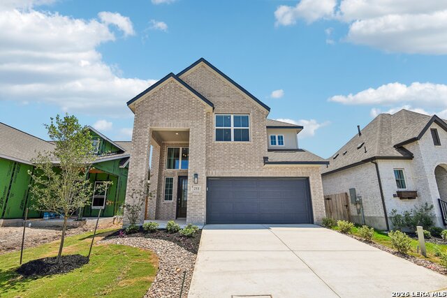
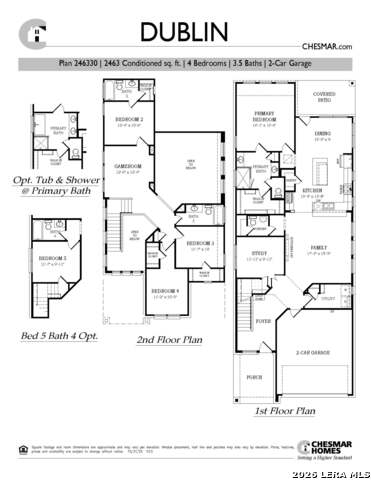
MOVE IN READY!! The Dublin floorplan by Chesmar Homes is a spacious and thoughtfully designed two-story new construction home offering approximately 2,463 square feet, 4 bedrooms, 3.5 bathrooms, and a 2-car garage. The first floor features a welcoming foyer that leads into a bright, open-concept living space. A generous family room flows seamlessly into the kitchen and dining area. The kitchen offers ample counter space, a pantry, and efficient workflow, while the dining area opens to a covered patio, extending your living space outdoors. A private study on the main level provides a quiet home office or flex space. The primary suite is located on the first floor, offering privacy and comfort with a walk-in closet and a spa-inspired bath. Upstairs, the Dublin features a large game room and three secondary bedrooms, each with walk-in closets and access to multiple full baths.
Schools
- Elementary School: FARIAS-SPITZER
- Middle School: CANYON
- High School: CANYON
Due to the increasing growth in San Antonio and the surrounding areas, the affected School Districts may move the attendance boundaries of their schools. Before you buy a house, you should verify any changes.
Source: San Antonio Board of Realtors.