




583 Lew Pass
SANANTONIO, 78221

About this Property
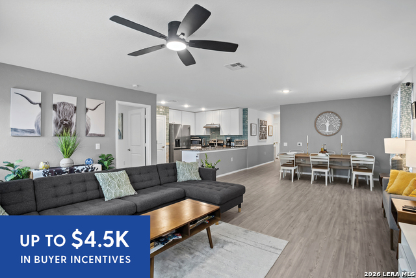
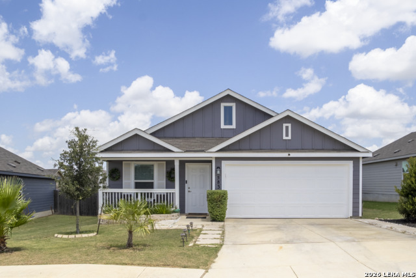
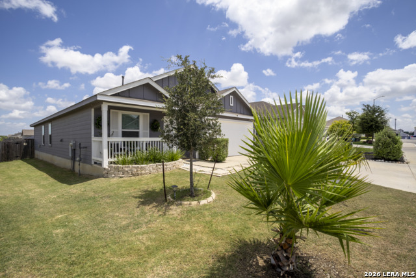
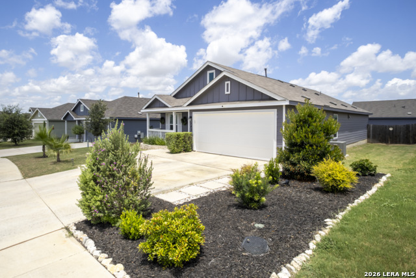
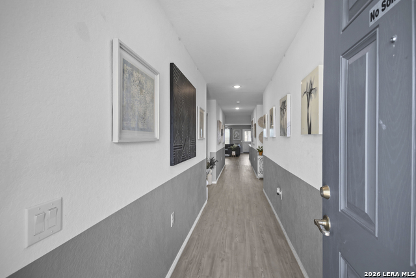
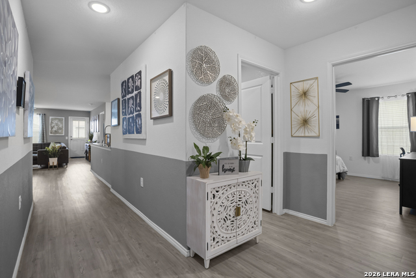
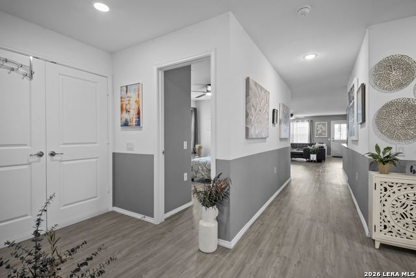
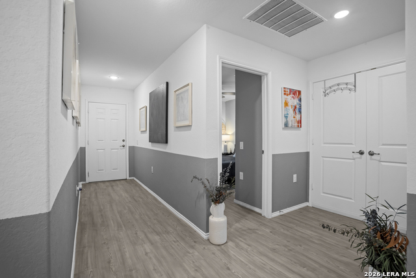
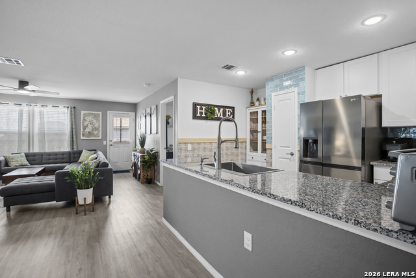
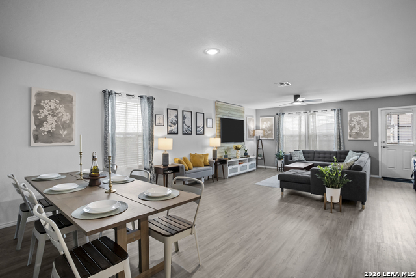
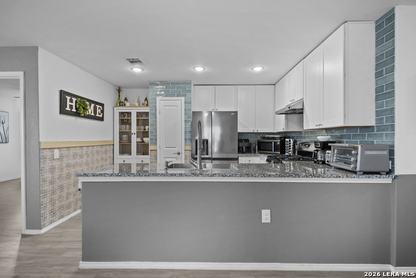
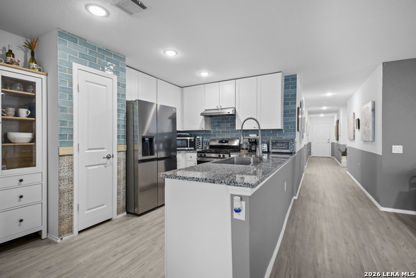
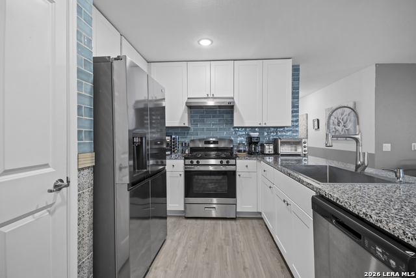
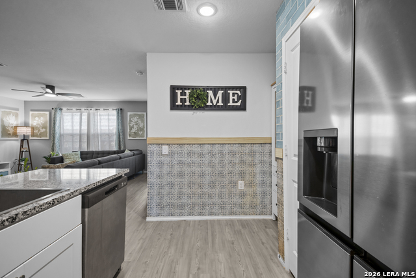
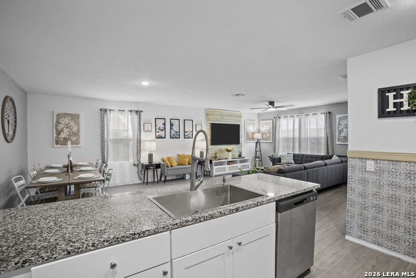
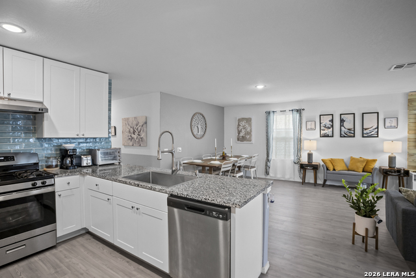
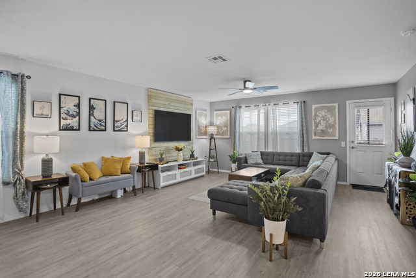
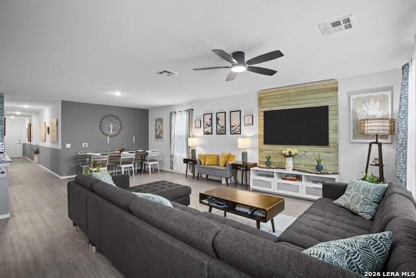
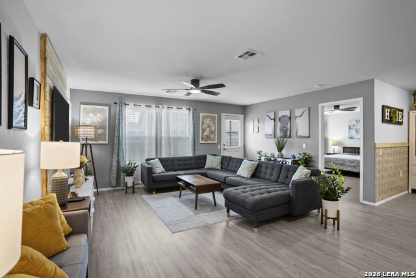
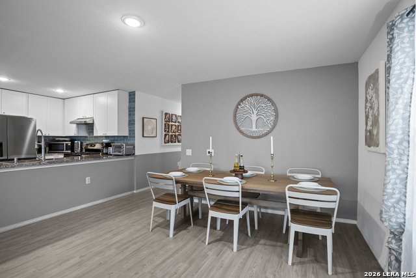
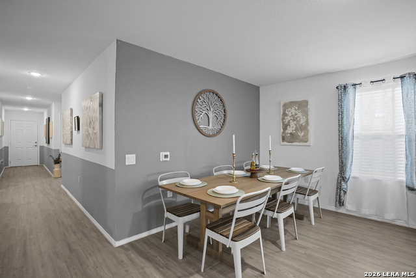
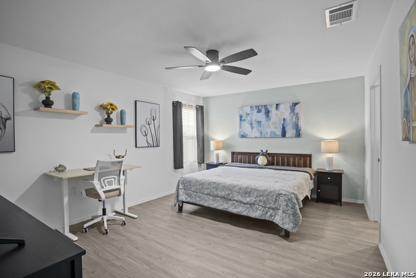
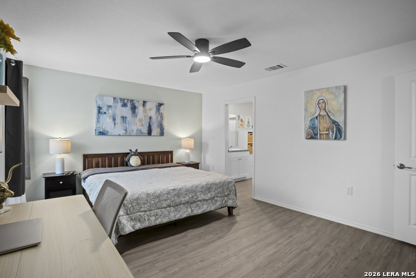
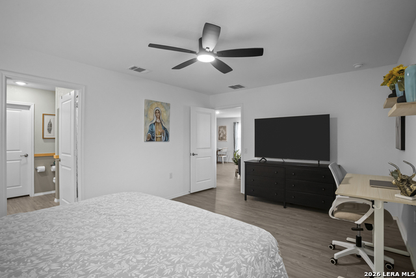
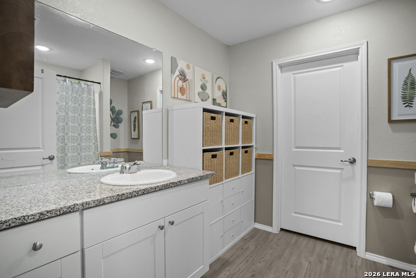
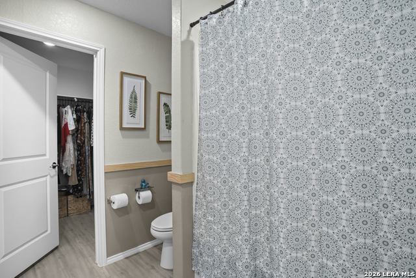
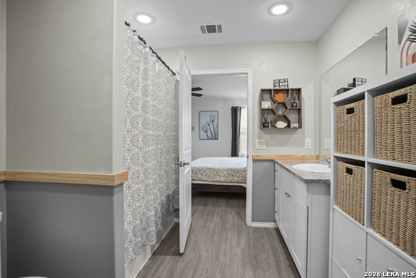
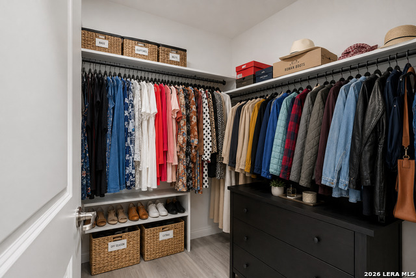
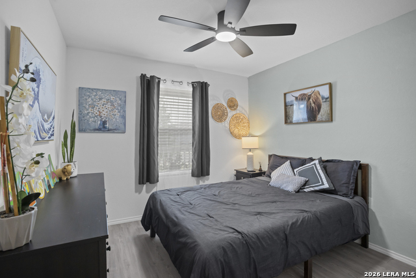
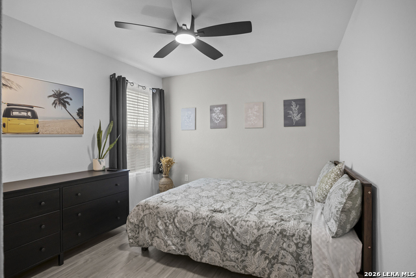
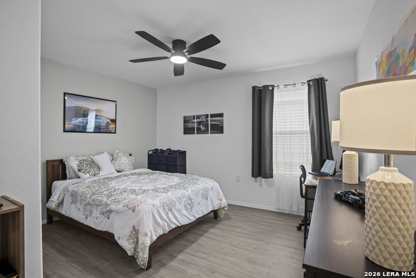
*** Seller is willing to include furniture with a reasonable offer*** Welcome to this beautifully upgraded 4-bedroom, 2-bath home tucked away deep inside the community on the south side of San Antonio! Situated on an oversized lot with extra-wide side yard areas, this home offers added privacy and space while being conveniently located between Mitchell Lake, numerous hiking and biking trails, and a sprawling 18-hole golf course. Enjoy being just a short drive from Downtown San Antonio and City Base shopping, dining, and entertainment. Step inside to an open-concept layout featuring a spacious living area that flows seamlessly into the kitchen and dining space, perfect for entertaining and everyday living. The kitchen showcases granite countertops, custom tile backsplash work, a custom kitchen sink with a Kohler faucet, stainless steel appliances, a gas range, and custom kitchen storage spaces designed for both style and functionality. The living room is highlighted by a stunning custom accent TV wall that adds a modern touch to the home. The spacious primary suite offers a relaxing retreat with a full bath and walk-in closet. Additional upgrades throughout the home include custom hallway and bathroom accents, custom bathroom storage spaces, blinds, window screens, a tankless water heater, and AT&T fiber optic connectivity. Step outside to enjoy the large backyard featuring a brand-new custom 13x15 gazebo and deck, along with beautifully landscaped areas perfect for relaxing or hosting gatherings. The covered front porch adds even more charm to this move-in-ready home. Residents can also enjoy the many neighborhood amenities this community has to offer.
Schools
- Elementary School: GALLARDO
- Middle School: JULMATTHEY
- High School: SOUTHSIDE
Due to the increasing growth in San Antonio and the surrounding areas, the affected School Districts may move the attendance boundaries of their schools. Before you buy a house, you should verify any changes.
Source: San Antonio Board of Realtors.