




1141 ELM FOREST DR
NEWBRAUNFE, 78132

About this Property
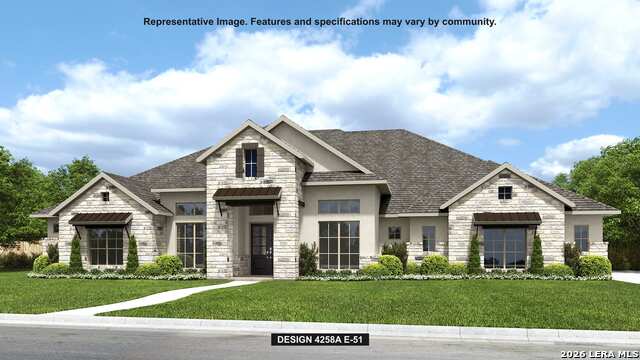
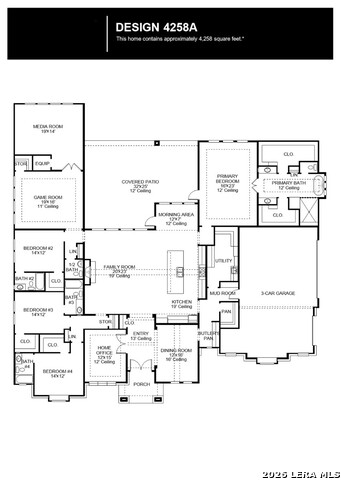
This home plan begins at the covered front porch and entry, where a home office and formal dining room are positioned before the layout opens into the kitchen with an island with built-in seating, and a butler's pantry. The floor plan continues through the morning area into the family room with wall of windows leading to the covered backyard patio, while the primary suite is privately located at the rear of the home and includes a bathroom with a glass-enclosed shower, a freestanding tub, and two walk-in closets. Three secondary bedrooms are arranged along separate corridors near a centrally located game room and a media room and are served by three full secondary bathrooms and one-half bath. This home plan includes a utility room and mud room off of the three-car garage.
Schools
- Elementary School: STARTZVILL
- Middle School: MOUNTAIN V
- High School: CYNLAKE
Due to the increasing growth in San Antonio and the surrounding areas, the affected School Districts may move the attendance boundaries of their schools. Before you buy a house, you should verify any changes.
Source: San Antonio Board of Realtors.