




2334 CRISP GLN
SANANTONIO, 78224

About this Property
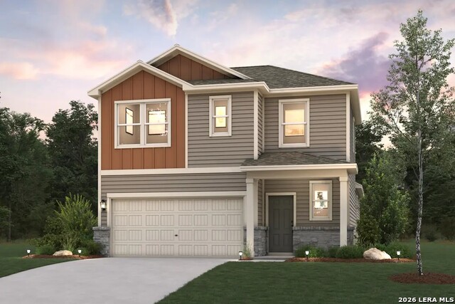
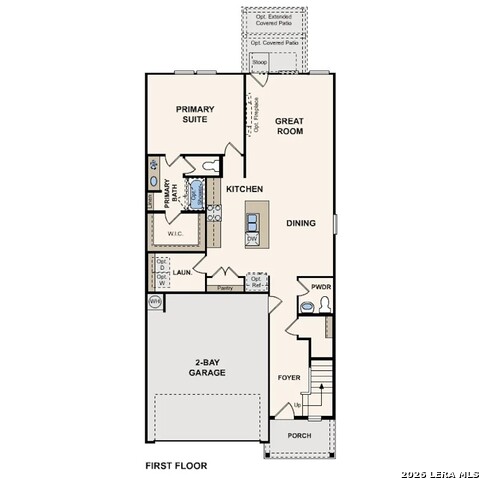
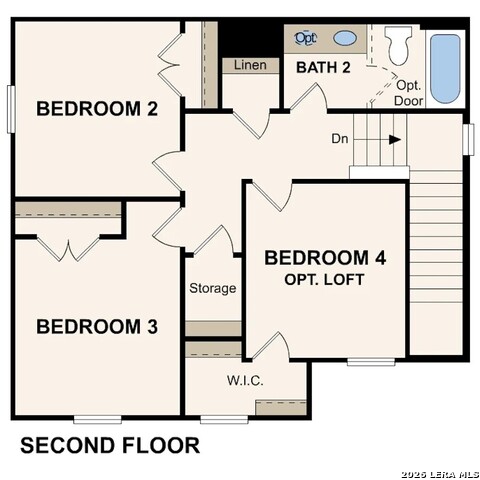
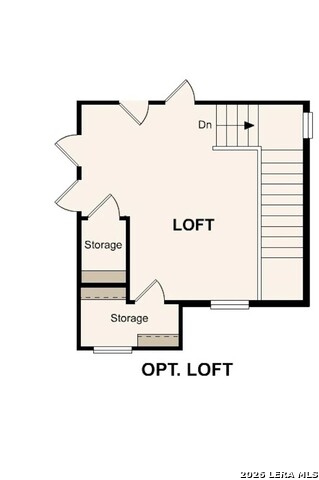
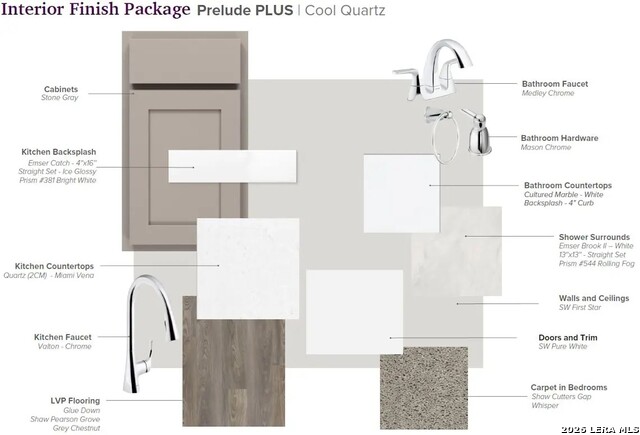
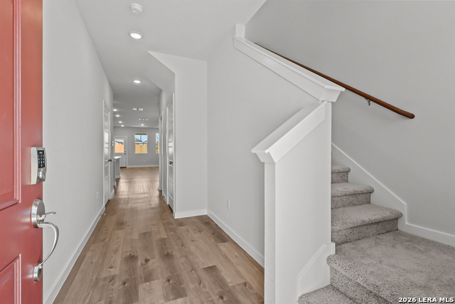
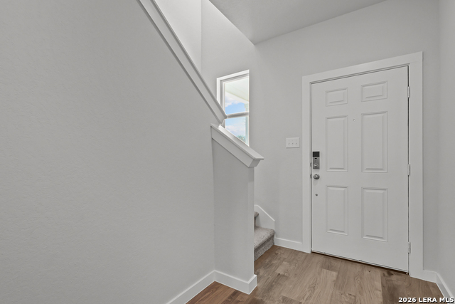
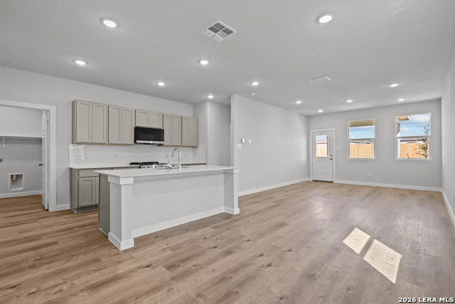
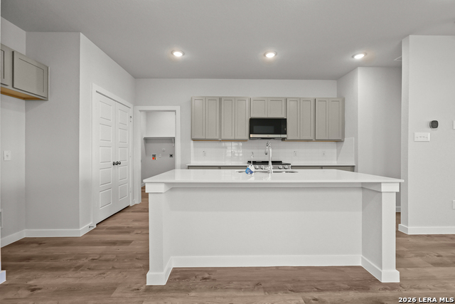
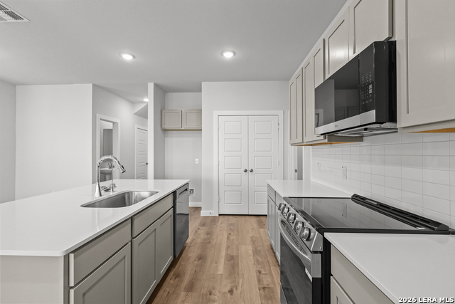
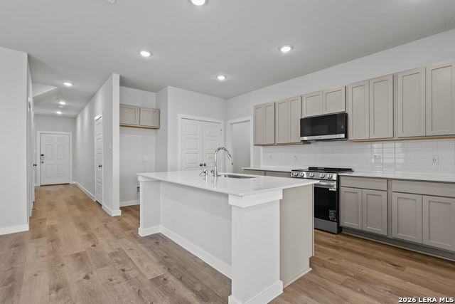
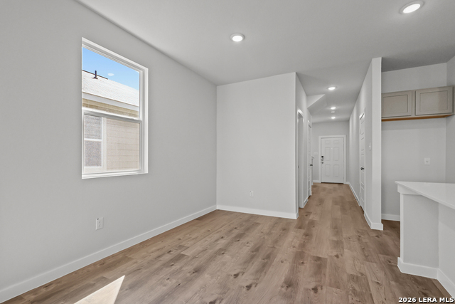
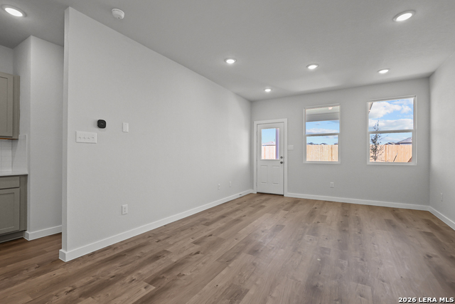
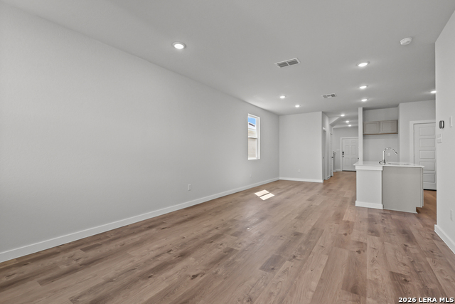
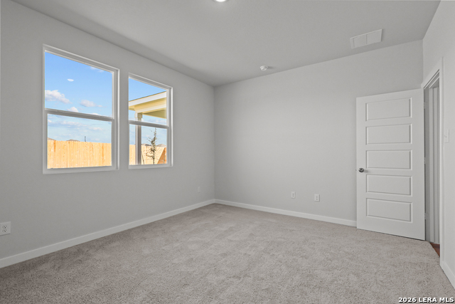
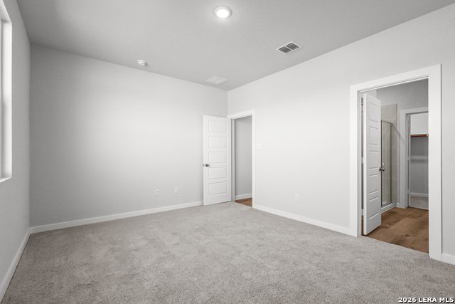
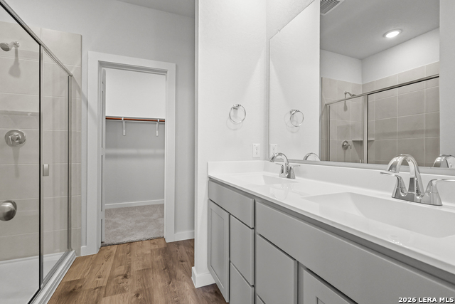
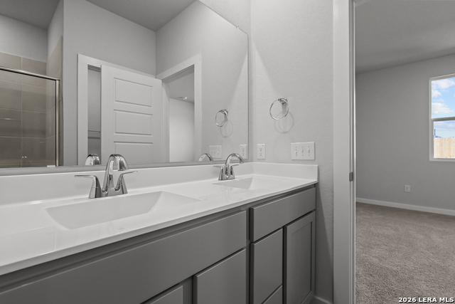
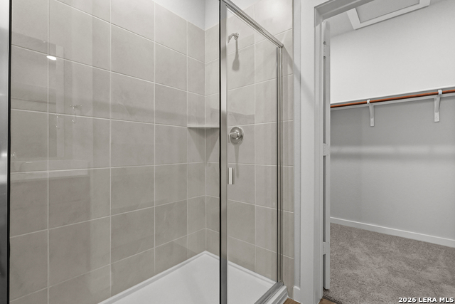
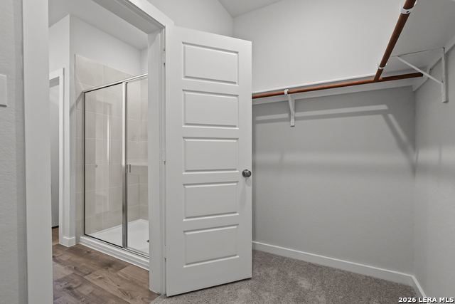
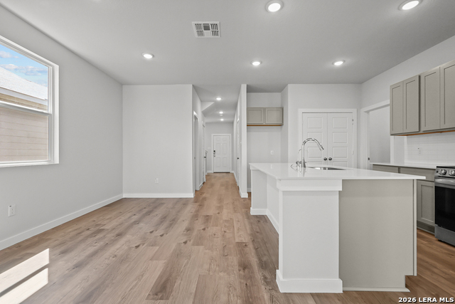
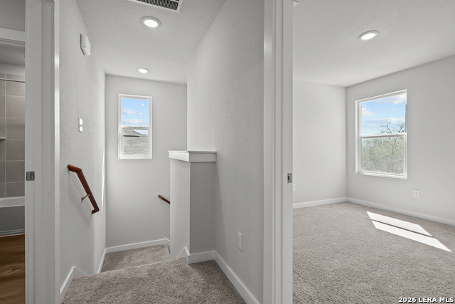
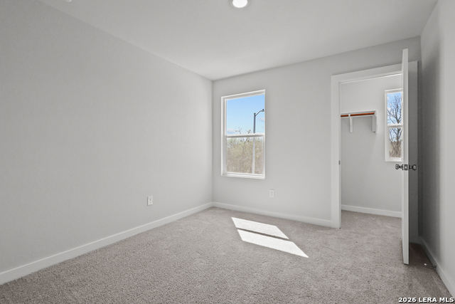
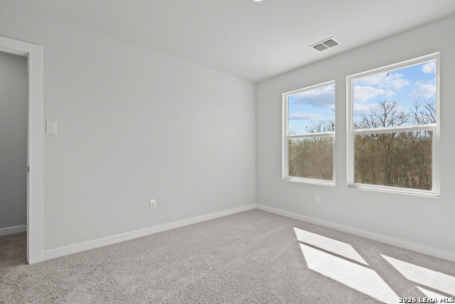
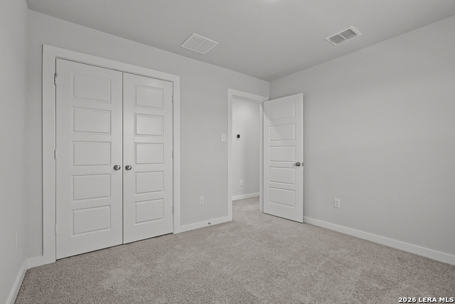
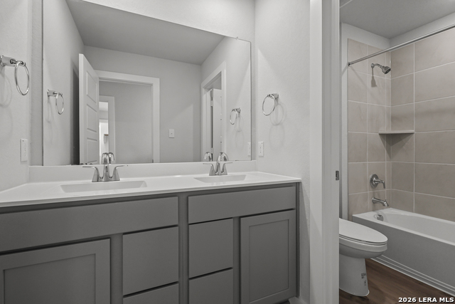
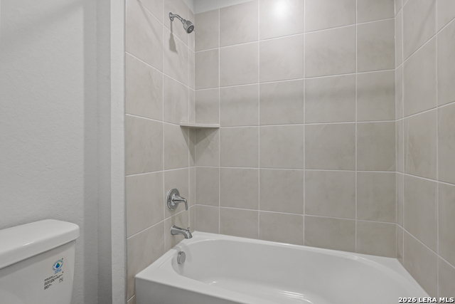
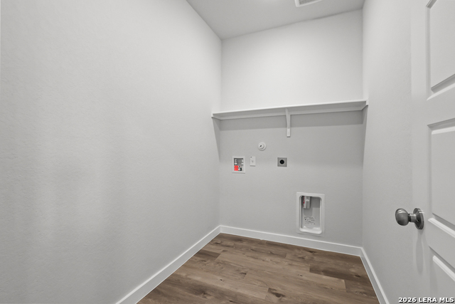
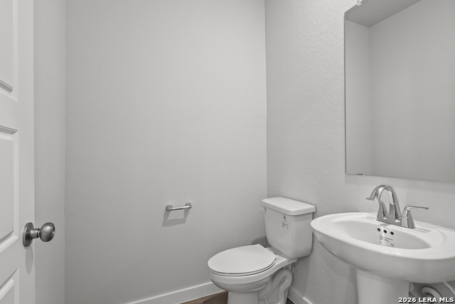
The Hawthorn floor plan at Applewhite Meadows combines modern design, comfortable living spaces, and thoughtful functionality in a beautifully crafted two-story layout. The bright, open-concept main level features a spacious kitchen with a center island, abundant cabinetry, generous counter space, and a built-in pantry, overlooking the dining area and expansive great room. Large windows fill the living spaces with natural light, while the flexible layout offers room for relaxing, working from home, or creating a cozy lounge area. The main-level owner's suite provides a private retreat with a spacious bedroom, modern en-suite bathroom, and generous walk-in closet. A convenient powder bathroom adds functionality. Upstairs, three spacious secondary bedrooms provide comfort and versatility, with one bedroom optionally designed as a loft for a media room, fitness area, home office, creative studio, or lounge. A full bathroom completes the second level. With its open layout, versatile spaces, and stylish details, the Hawthorn offers an elevated yet comfortable living experience designed to suit a variety of lifestyles.
Schools
- Elementary School: SPICEWOOD
- Middle School: RESNIK
- High School: SOUTHWEST
Due to the increasing growth in San Antonio and the surrounding areas, the affected School Districts may move the attendance boundaries of their schools. Before you buy a house, you should verify any changes.
Source: San Antonio Board of Realtors.