




5411 Chase Falls
SANANTONIO, 78266



About this Property
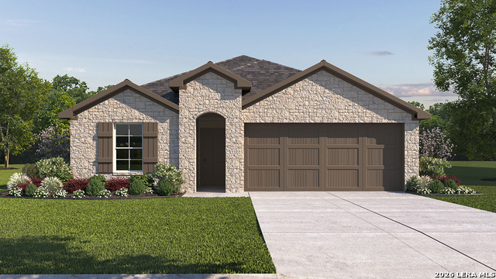
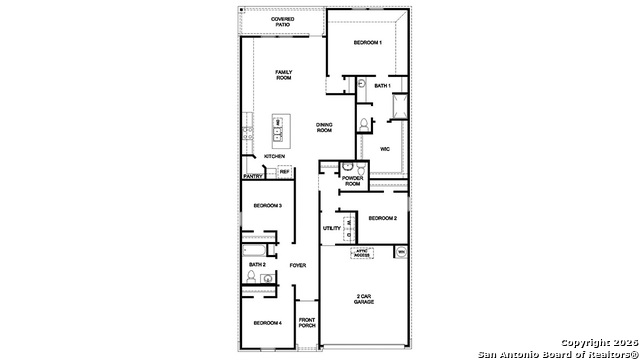
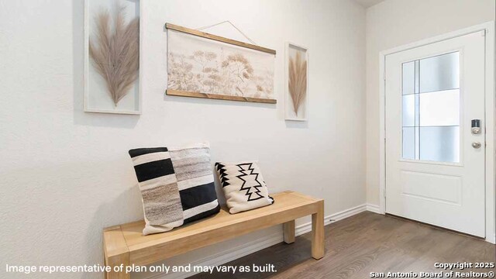
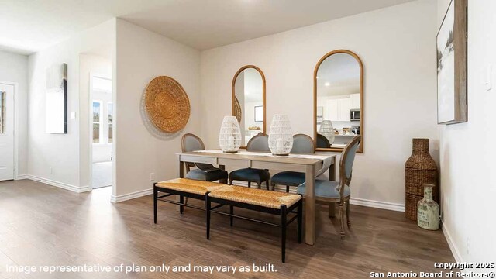
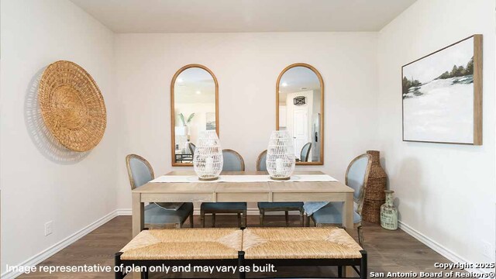
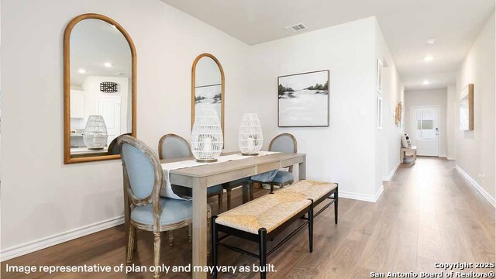
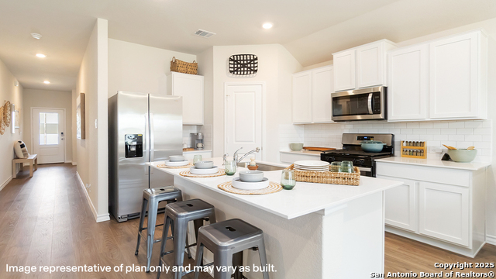
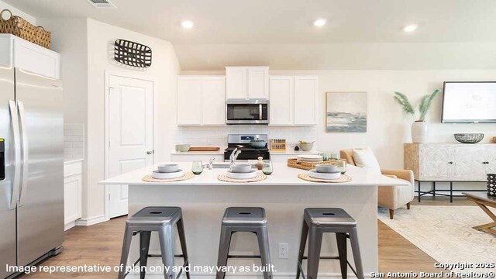
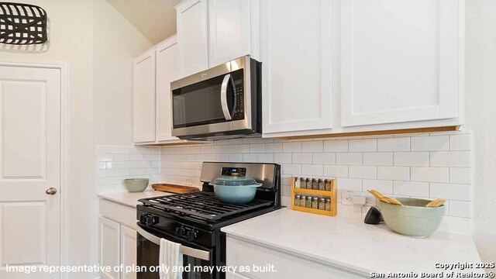
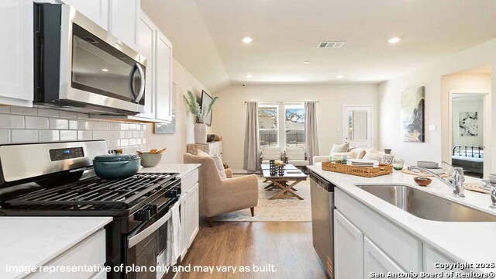
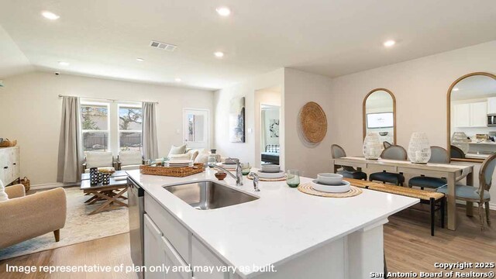
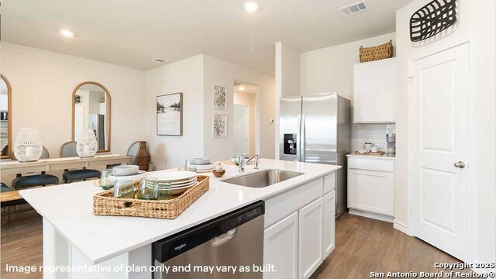
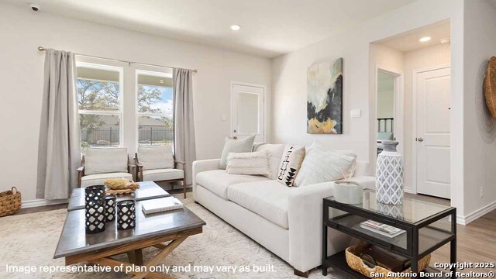
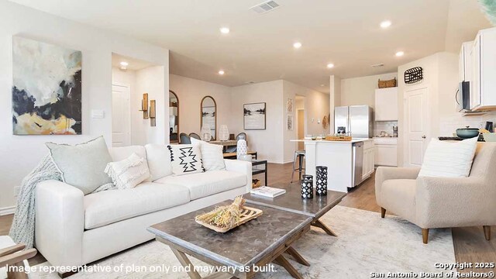
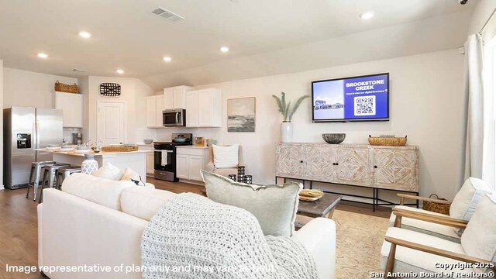
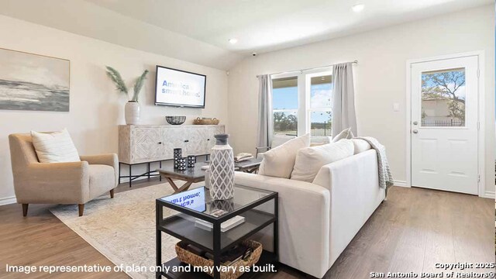
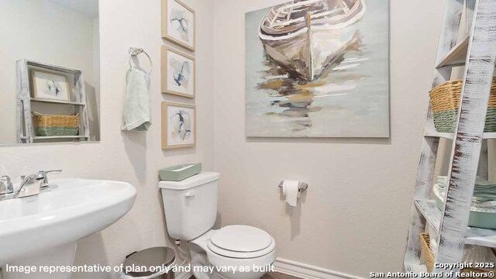
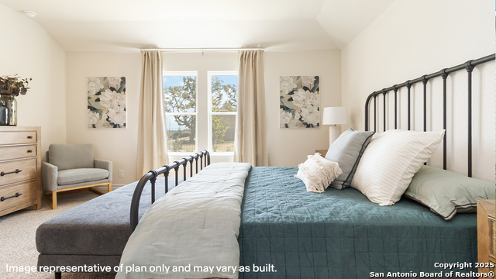
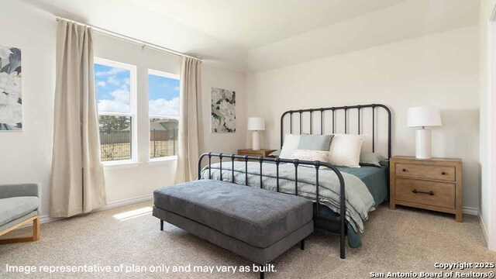
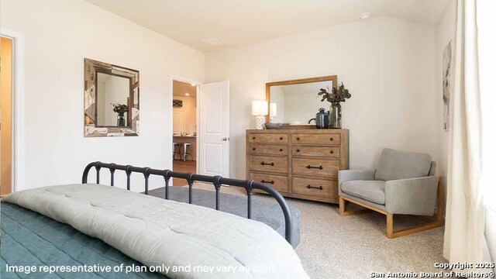
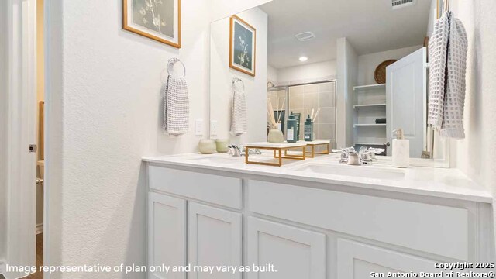
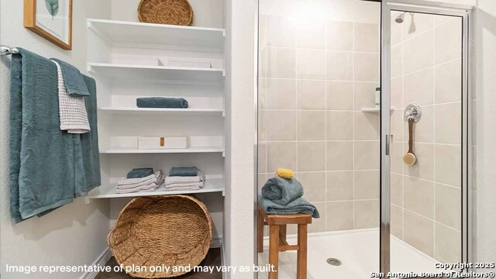
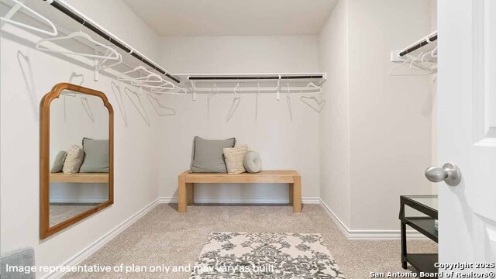
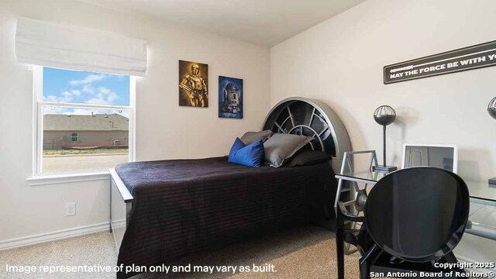
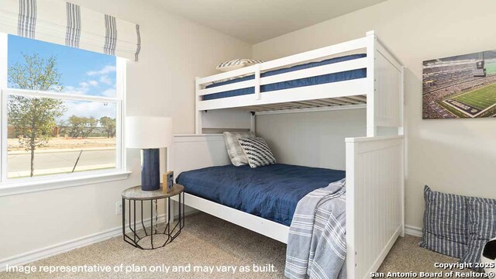
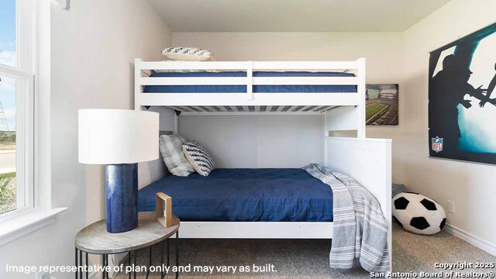
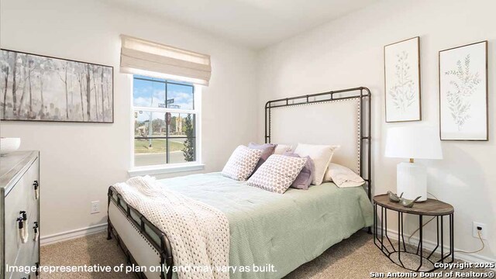
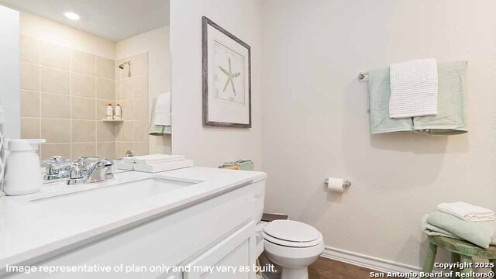
The Harris floor plan at Brookstone Creek in San Antonio, TX combines smart design with spacious, single-story living. This 1,823-square-foot home features 4 bedrooms, 2.5 baths, and a layout designed for comfort and functionality. An extended entry leads into a bright, open-concept living area where the kitchen, dining, and family room connect seamlessly perfect for entertaining and everyday life. The kitchen showcases stainless steel appliances, a gas range, quartz or granite countertops, flat-panel cabinetry, a farmhouse-style sink, a large island, and a classic white subway tile backsplash. The private primary suite, located at the rear of the home, offers a relaxing retreat with a walk-in shower, dual quartz vanity sinks, and a spacious walk-in closet. Secondary bedrooms provide flexibility for guests, offices, or hobbies, each featuring carpet, large windows, and ample closet space. This home includes the HOME IS CONNECTED base package, allowing you to control lighting, thermostat, and locks from your mobile device via a central hub. Additional features include a tankless water heater, 2-inch faux wood blinds, luxury laminate plank flooring in main living areas and wet spaces, and a pre-plumbed water softener loop.
Schools
- Elementary School: BULVERDECR
- Middle School: TEXHILL
- High School: JOHNSON
Due to the increasing growth in San Antonio and the surrounding areas, the affected School Districts may move the attendance boundaries of their schools. Before you buy a house, you should verify any changes.
Source: San Antonio Board of Realtors.