




10614 ROSEMONT HILL
SANANTONIO, 78254

About this Property
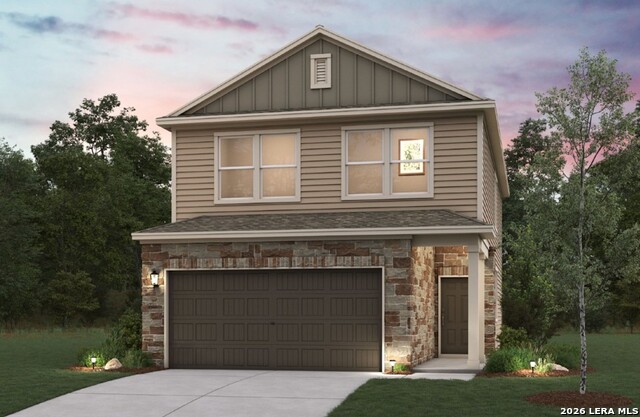
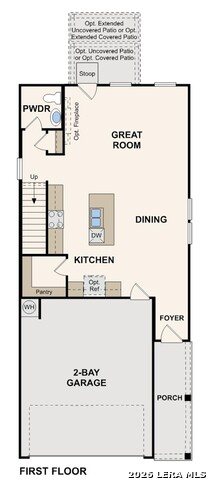
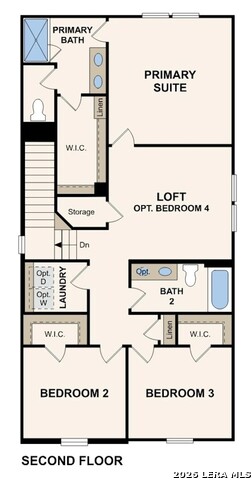
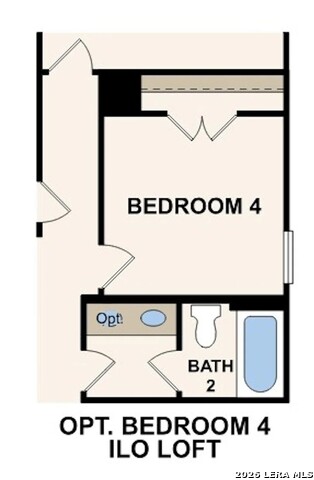
The two-story Lilac plan is as lovely as its name. An open layout welcomes you into a dining area and an impressive kitchen featuring a center island and a walk-in pantry. The sunlit great room is just steps away, offering plenty of space for relaxing or gathering, with an optional fireplace for added comfort. Upstairs, you'll find a serene primary suite with an oversized walk-in closet and a private bath. Three additional bedrooms each feature their own walk-in closets, providing ample space and flexibility for guests, a home office, or hobbies. A covered patio enhances the home's outdoor living, creating the perfect space for entertaining or enjoying quiet evenings. Additional home highlights and upgrades: "- Bedroom 4 in lieu of loft - Covered or uncovered patio - Extended covered or uncovered patio"
Schools
- Elementary School: BRAUN ST
- Middle School: STEVENSON
- High School: O'CONNOR
Due to the increasing growth in San Antonio and the surrounding areas, the affected School Districts may move the attendance boundaries of their schools. Before you buy a house, you should verify any changes.
Source: San Antonio Board of Realtors.