




6519 Scooby Acres
SANANTONIO, 78253

About this Property
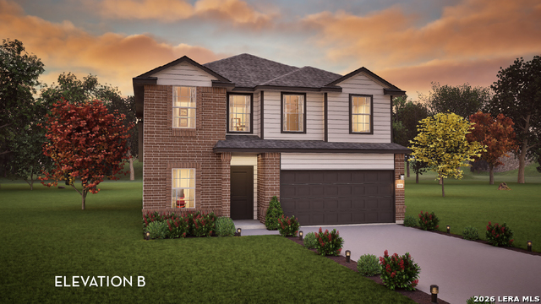
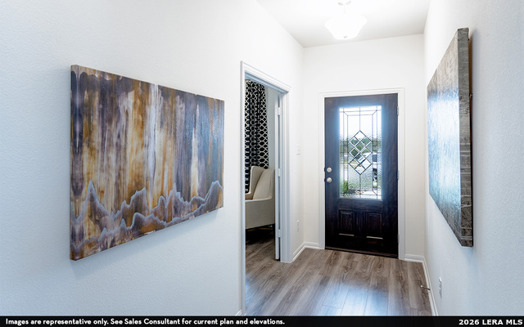
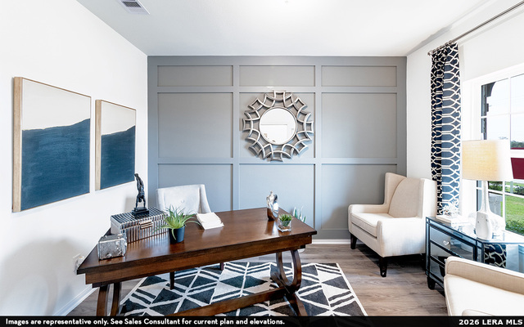
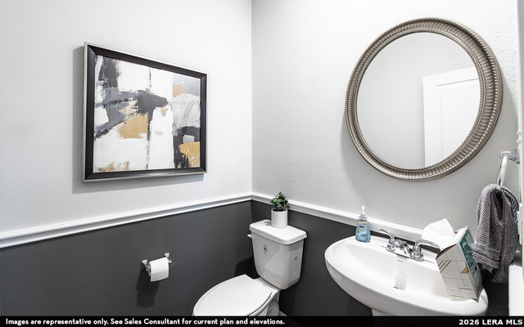
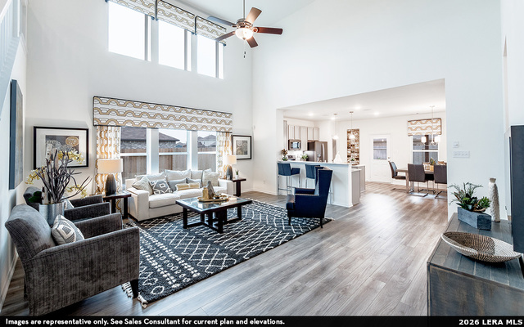
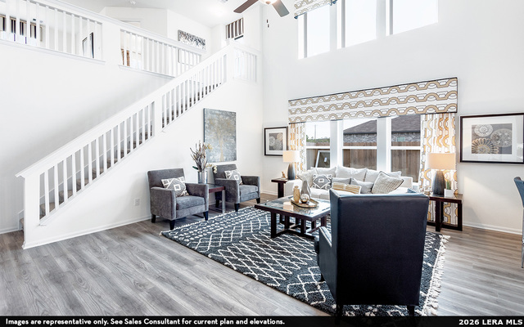
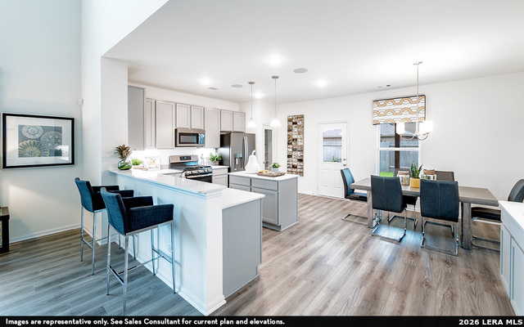
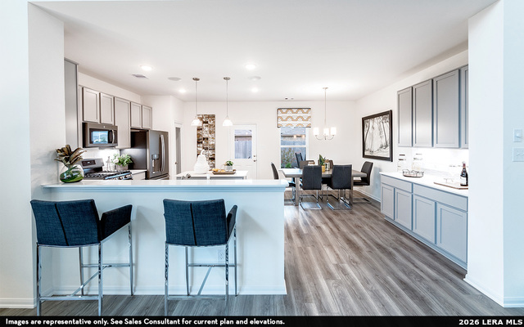
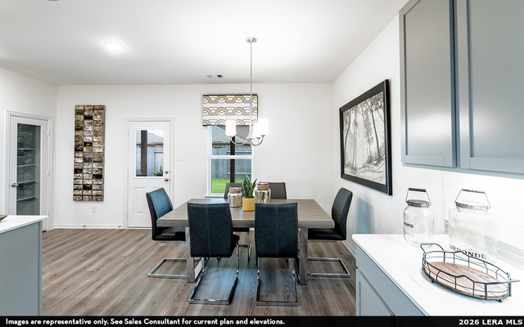
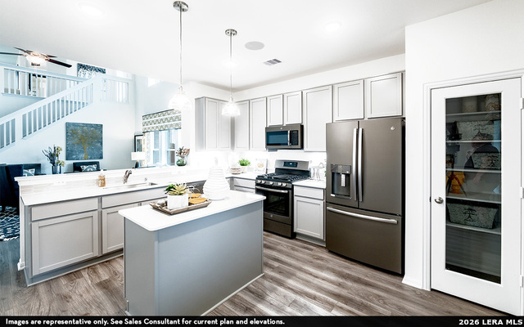
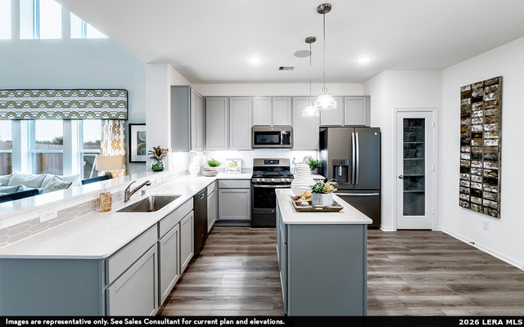
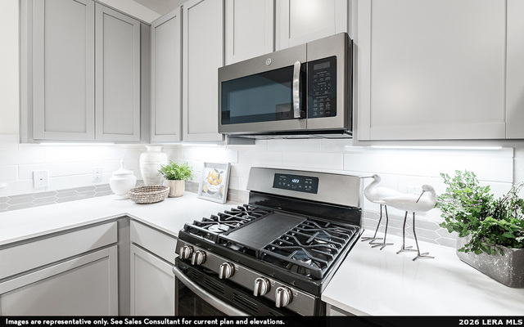
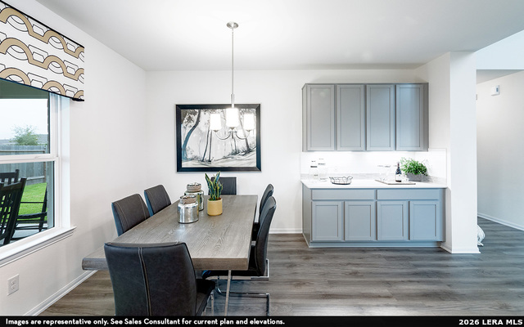
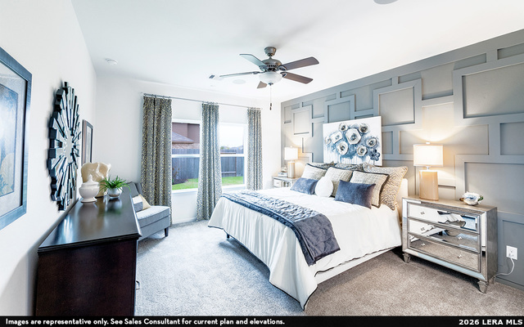
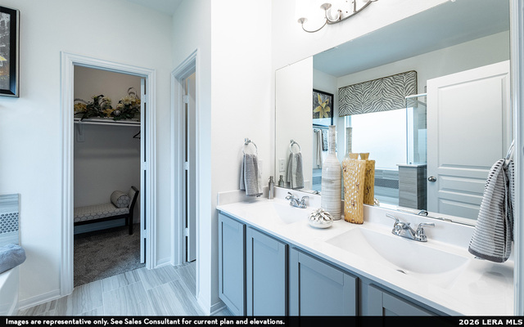
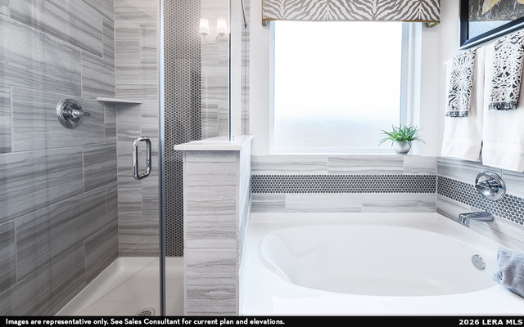
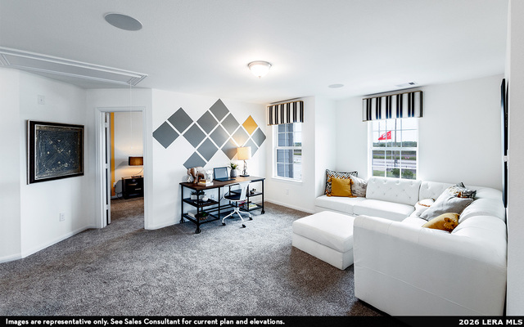
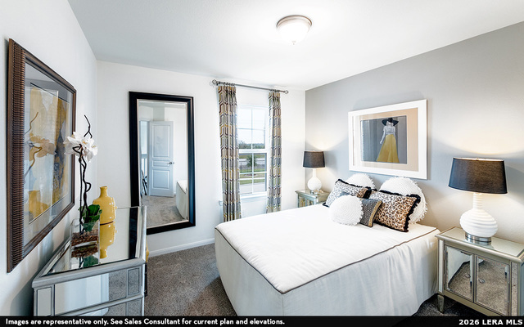
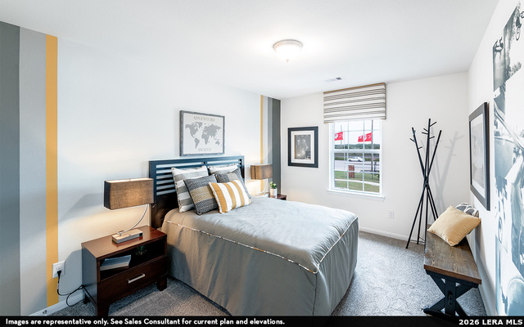
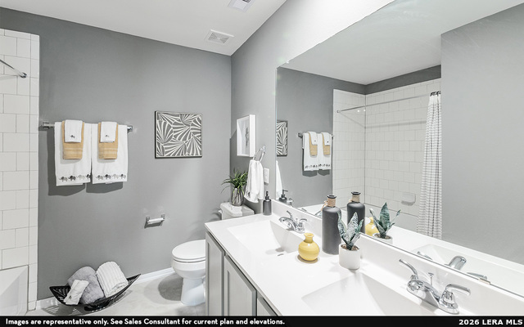
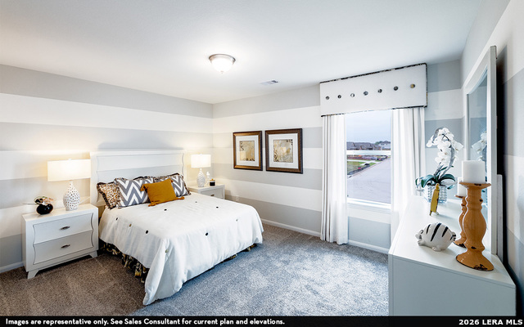
The Trinity floor plan, the grandest in our Cobalt Series, offers a spacious and versatile two-story design. Upon entry, you'll find a private study, along with a powder room, walk-in utility room, and access to a two-car garage. The heart of the home is the soaring two-story family room, seamlessly connected to the kitchen and breakfast area, with an optional extended covered patio. The elegant kitchen features granite countertops, a ceramic tile backsplash, designer lighting, an island and additional cabinets. The first-floor master suite includes a large walk-in closet and a bathroom with cultured marble countertops, dual vanities, with separate shower and bathtub. Upstairs, a spacious game room is perfect for entertaining, alongside three additional bedrooms and a full bathroom. The Trinity floor plan offers the perfect balance of comfort and functionality for any lifestyle!
Schools
- Elementary School: KATIE REED
- Middle School: STRAUS
- High School: HARLAN
Due to the increasing growth in San Antonio and the surrounding areas, the affected School Districts may move the attendance boundaries of their schools. Before you buy a house, you should verify any changes.
Source: San Antonio Board of Realtors.