




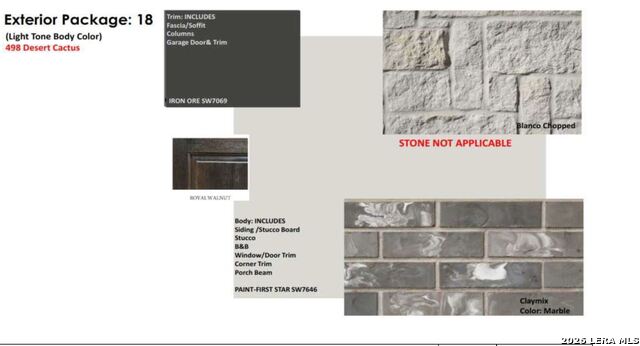
498 Desert Cactus
SANANTONIO, 78253

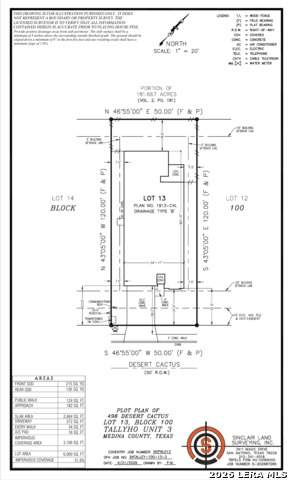
About this Property
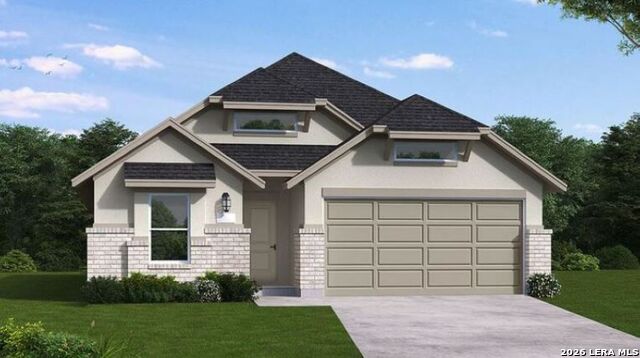
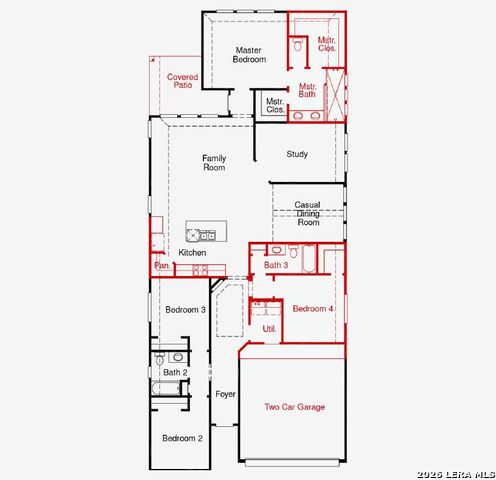
The Yorktown floor plan offers a well-designed single-story layout that blends comfort and practicality. Featuring three bedrooms and three bathrooms, this home provides ample space for relaxation and entertaining. The open-concept design enhances flow between the kitchen, dining, and living areas, creating a welcoming atmosphere. A spacious primary suite offers a peaceful retreat, while the additional bedrooms provide flexibility for guests or a home office. With a three-car garage, storage is never an issue, making this home as functional as it is inviting.
Schools
- Elementary School: POTRANCO
- Middle School: LOMA ALTA
- High School: MEDINA VAL
Due to the increasing growth in San Antonio and the surrounding areas, the affected School Districts may move the attendance boundaries of their schools. Before you buy a house, you should verify any changes.
Source: San Antonio Board of Realtors.