




10133 Lowery Pl
SANANTONIO, 78254

About this Property
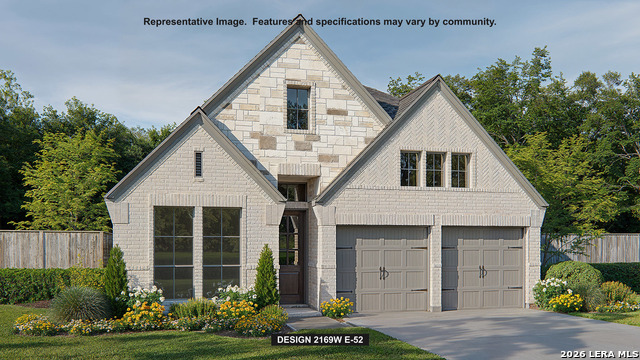
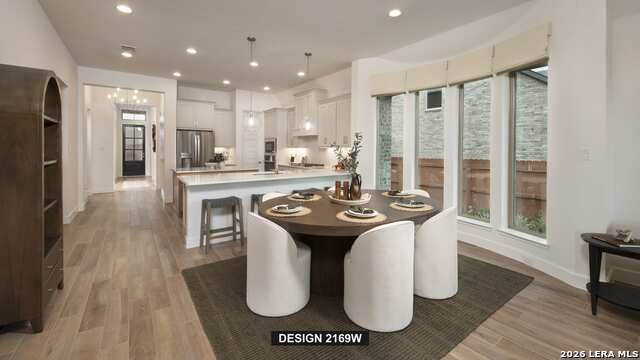
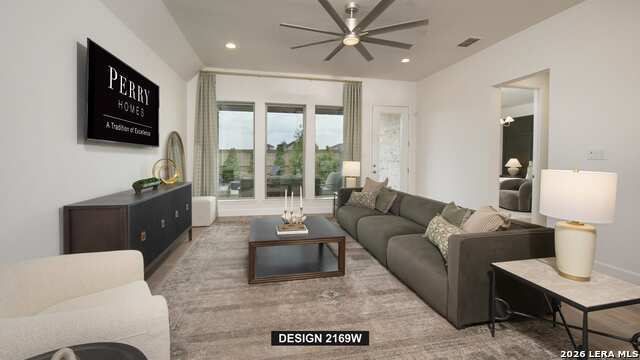
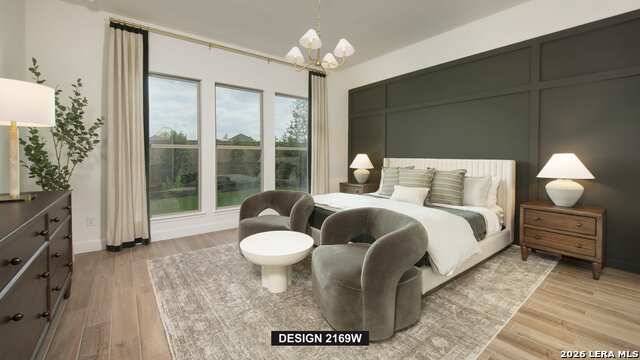
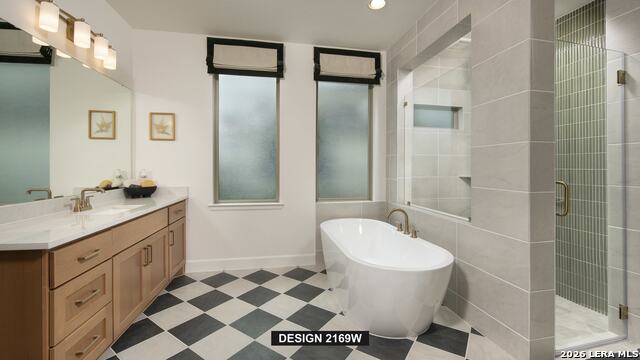
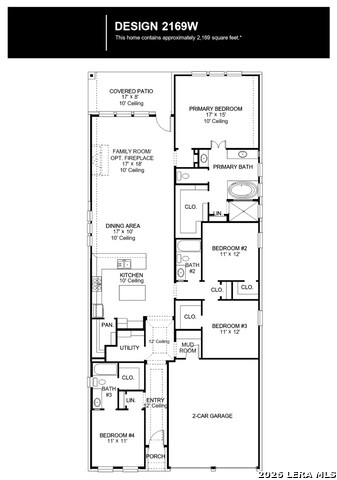
Extended entry with 12-foot ceiling leads past a guest suite with a private full bath to the main living areas with 10-foot ceilings throughout. The open kitchen features 5-burner gas cooktop, a center island, and a large walk-in pantry. The dining area flows between the kitchen and family room with a wall of windows. The primary suite includes a bedroom with 10-foot ceiling and a wall of windows. Double doors lead to the ensuite bath with dual vanities, a garden tub, a separate glass-enclosed shower, and a large walk-in closet. A full bath and two secondary bedrooms with walk-in closets are just off the kitchen. Covered backyard patio. Landscaping features a 5-zone sprinkler system. Mud room off two-car garage.
Schools
- Elementary School: HENDERSON
- Middle School: STRAUS
- High School: HARLAN
Due to the increasing growth in San Antonio and the surrounding areas, the affected School Districts may move the attendance boundaries of their schools. Before you buy a house, you should verify any changes.
Source: San Antonio Board of Realtors.