




809 Saltbush St
NEWBRAUNFE, 78130

About this Property
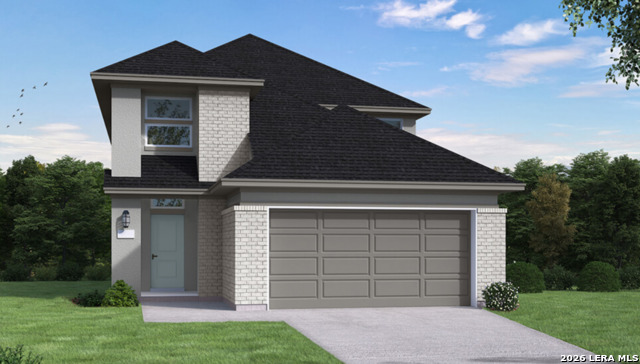
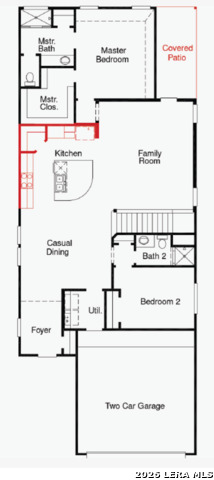
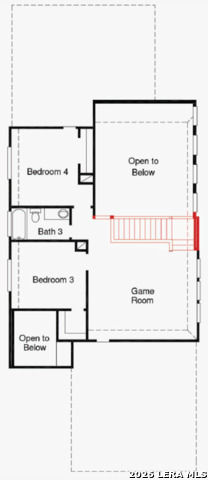
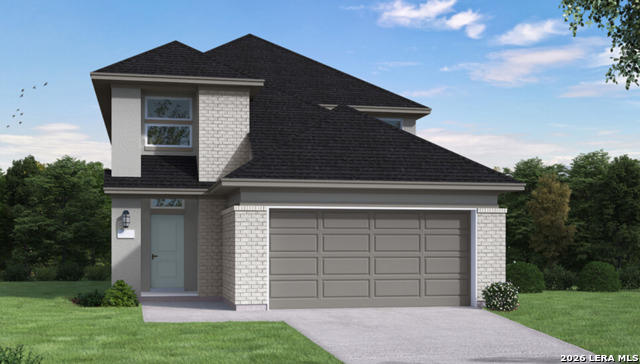
The Wingate floor plan is an elegant two-story home designed to provide exceptional versatility, comfort, and style. Featuring four bedrooms and three full bathrooms, this thoughtfully designed layout offers the perfect balance of functionality and space for today's modern lifestyles. The first floor showcases an inviting open-concept design where the family room flows seamlessly into the dining area and well-appointed kitchen, creating an ideal setting for everyday living and entertaining. The spacious primary suite offers a relaxing escape with a luxurious bathroom featuring dual vanities and a generous walk-in closet, and an additional main-level bedroom and full bathroom provide a private retreat for guests, extended family, or a home office. Upstairs, two additional bedrooms, a shared bathroom, and a versatile loft space provide endless possibilities for relaxation, work, or play. A two-car garage adds convenience and organization to this beautifully designed home. The Wingate floor plan combines modern functionality with timeless style, creating a warm and welcoming home for every stage of life, and this homesite is especially desirable, as it sits on an oversized corner lot.
Schools
- Elementary School: OAK CREEK
- Middle School: CANYON
- High School: CANYON
Due to the increasing growth in San Antonio and the surrounding areas, the affected School Districts may move the attendance boundaries of their schools. Before you buy a house, you should verify any changes.
Source: San Antonio Board of Realtors.