




379 Gwenn Glade Cv
LOCKHART, 78644



About this Property
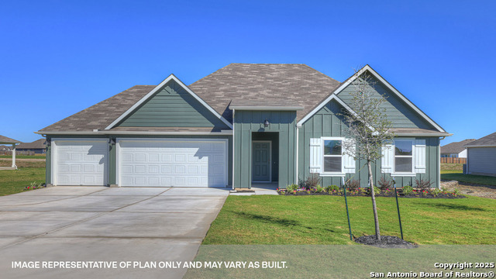
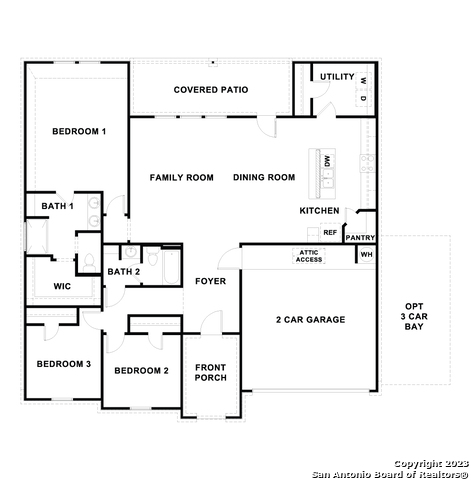
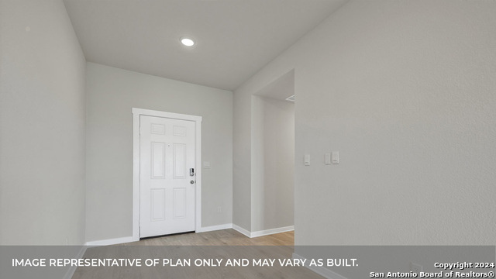
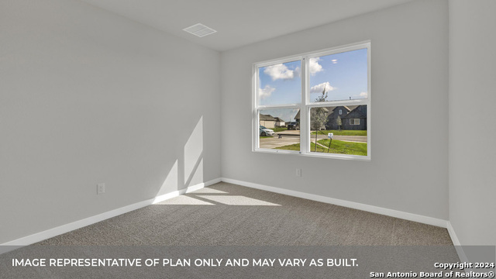
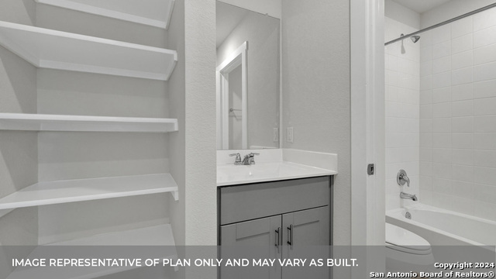
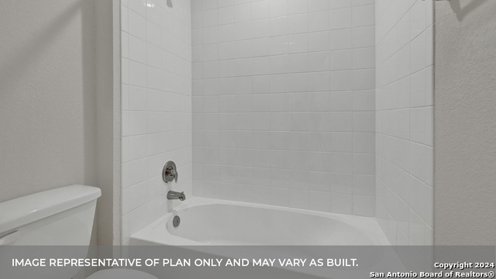
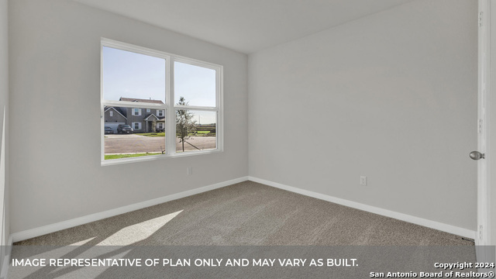
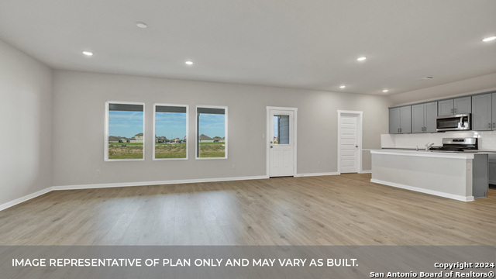
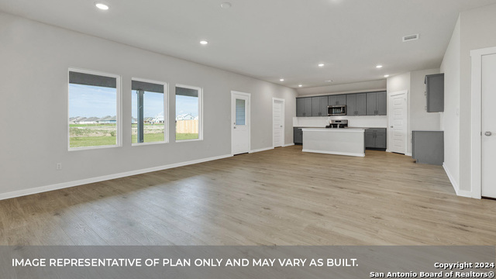
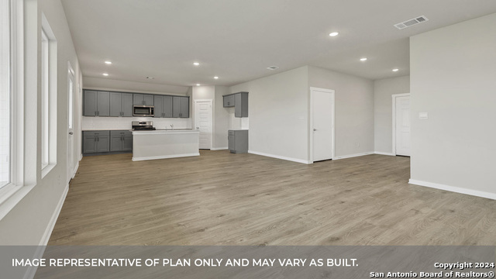
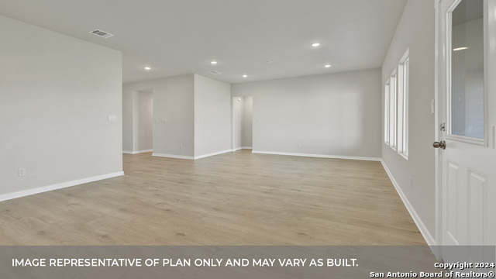
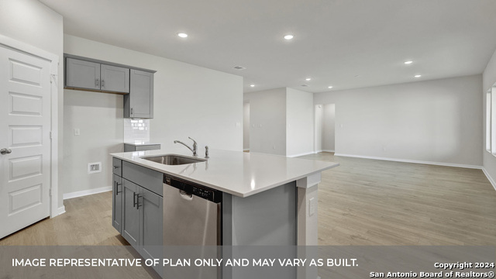
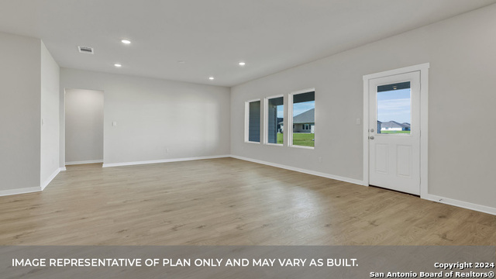
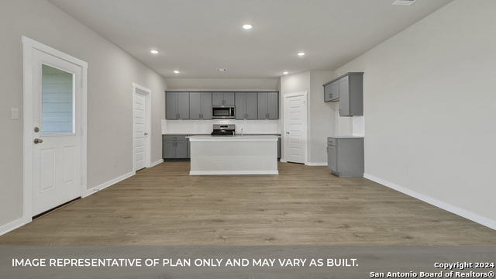
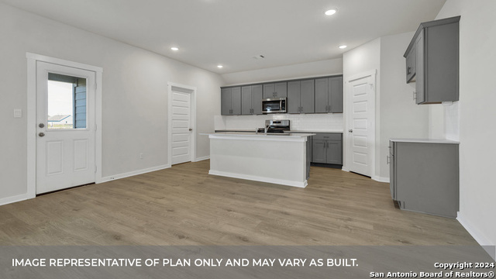
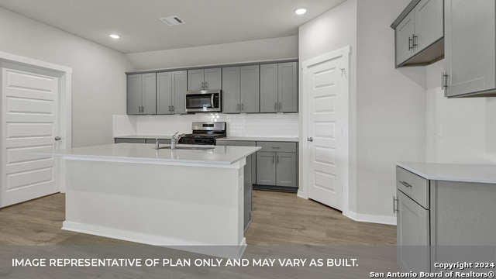
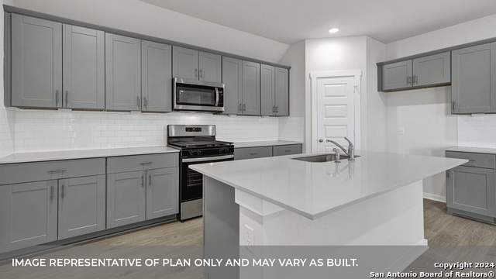
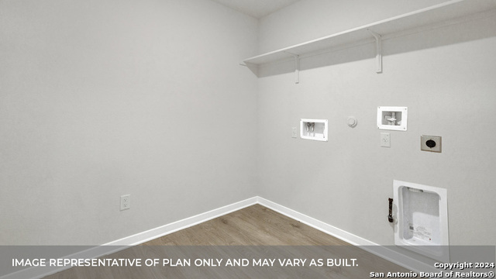
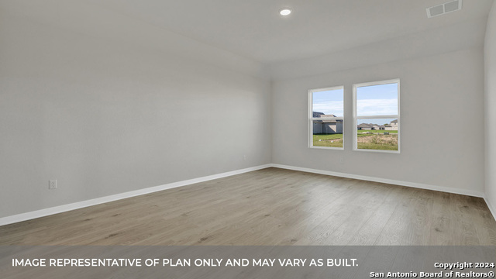
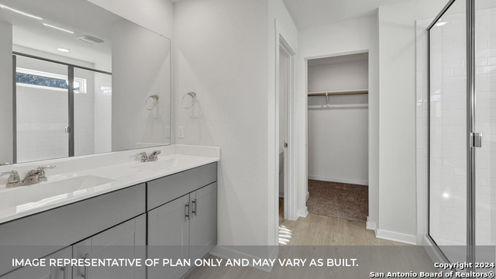
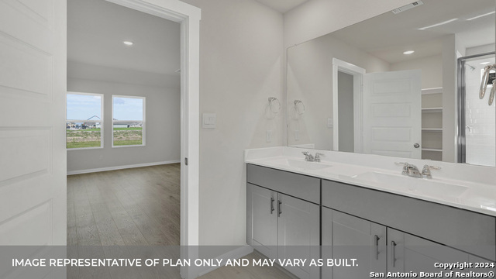
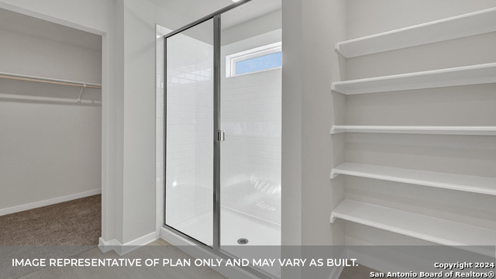
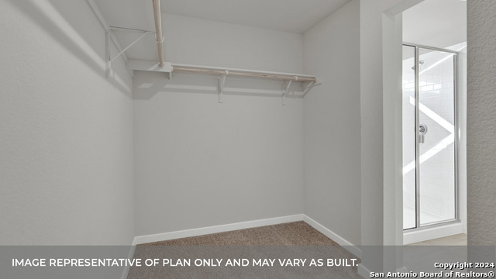
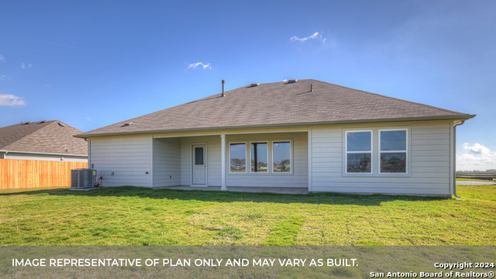
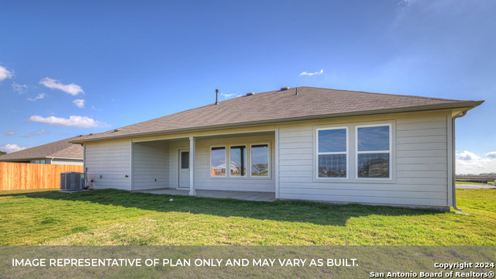
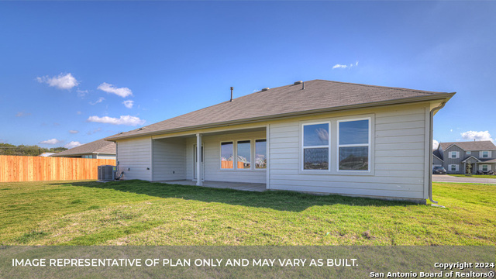
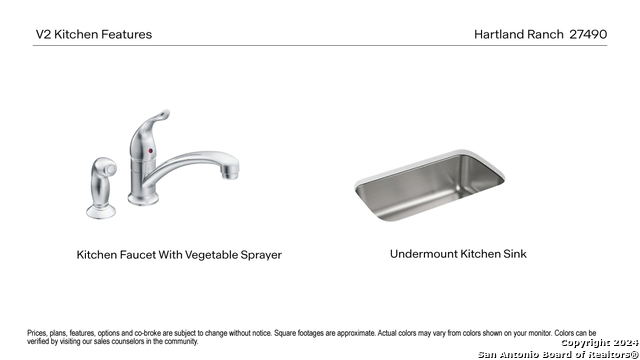
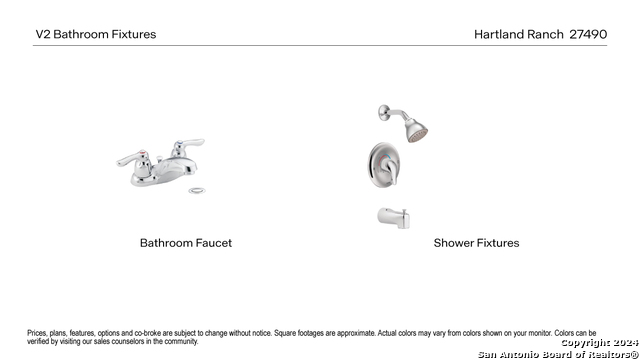
DECEMBER ESTIMATED COMPLETION. The Colemanis a single-story floorplan at Hartland Ranch, offering 3 bedrooms, 2 bathrooms, and 1,668 square feet. Available homes include 2- or 3-car garages and modern farmhouse exteriors. A welcoming foyer opens to an airy family room, dining area, and kitchen with quartz countertops, decorative tile backsplash, large island with undermount sink, stainless-steel appliances, 36-inch upper cabinets, corner pantry, and nearby utility room. The private primary suite features a 5-foot walk-in shower, raised cultured marble double vanity, private t oilet area, and walk-in closet. Two secondary bedrooms sit near the front of the home and share a hall bath with a shower/tub combo and built-in shelving. Enjoy vinyl flooring in common areas and the primary bedroom, carpet in secondary bedrooms, a covered back patio, full sod, irrigation, gutters, and America's Smart Home technology, including a video doorbell, smart lock, home hub, thermostat, and smart switch. Connect with us today to find your home at Hartland Ranch.
Schools
- Elementary School: NA
- Middle School: NA
- High School: NA
Due to the increasing growth in San Antonio and the surrounding areas, the affected School Districts may move the attendance boundaries of their schools. Before you buy a house, you should verify any changes.
Source: San Antonio Board of Realtors.