




12547 Sylvanite
SANANTONIO, 78254

About this Property
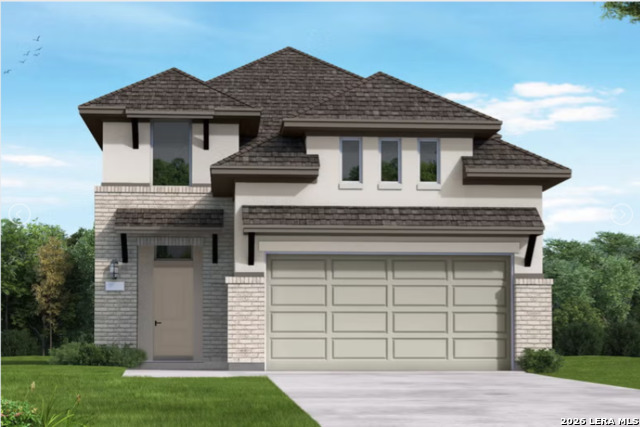
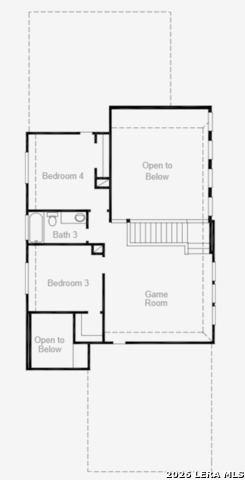
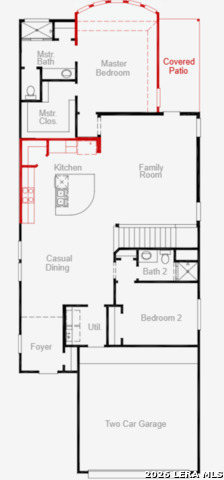
The Wingate floorplan is an elegant two-story home designed for versatility and comfort, featuring four bedrooms and three bathrooms. This layout is perfectly suited for families seeking ample space and functionality. The first floor hosts an open-concept family room that seamlessly connects to the dining area and a modern kitchen, creating the ideal space for gatherings. A bedroom and full bathroom on the main level offer privacy for guests or multi-generational living. Upstairs, the spacious primary suite boasts a luxurious bathroom with dual vanities and a large walk-in closet. Two additional bedrooms, a shared bathroom, and a versatile loft provide plenty of room for relaxation, work, or play. The two-car garage and additional storage spaces ensure convenience and organization. The Wingate floorplan combines thoughtful design with a warm and inviting atmosphere, making it a standout choice for any lifestyle.
Schools
- Elementary School: SCARBOROUGH
- Middle School: FOLKS
- High School: SOTOMAYOR
Due to the increasing growth in San Antonio and the surrounding areas, the affected School Districts may move the attendance boundaries of their schools. Before you buy a house, you should verify any changes.
Source: San Antonio Board of Realtors.