




13817 Pease Crossing
SANANTONIO, 78253

About this Property
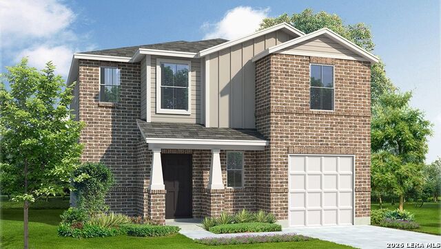
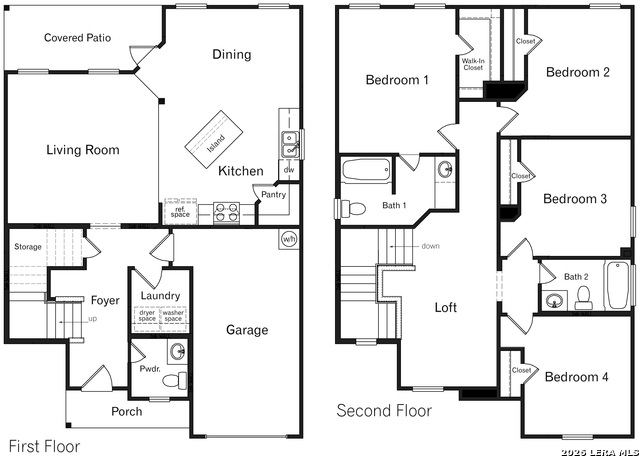
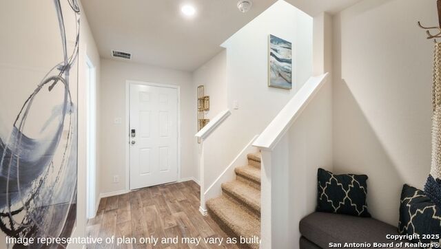
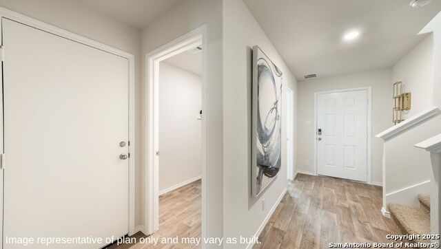
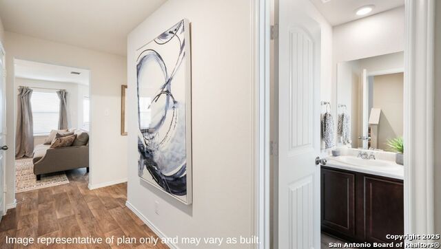
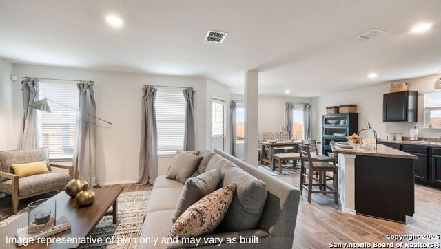
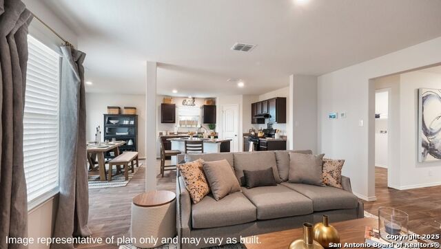
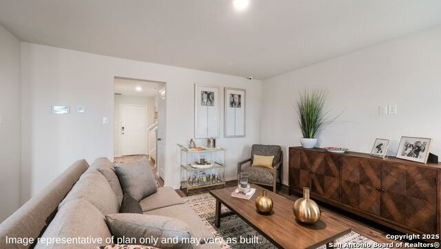
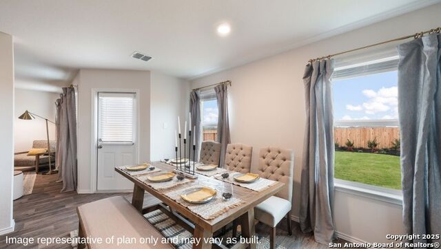
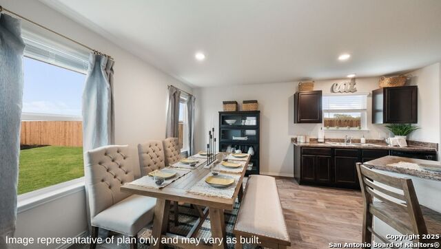
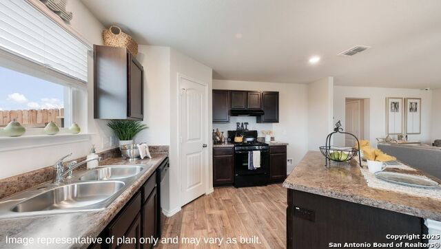
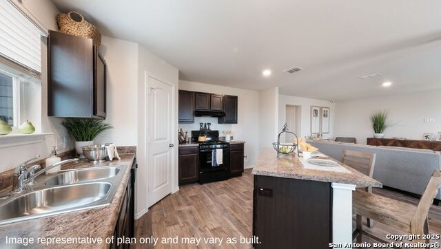
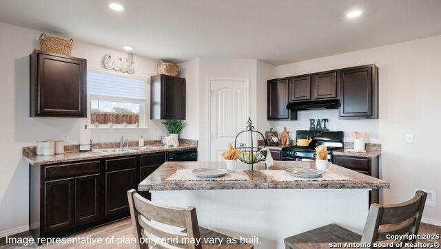
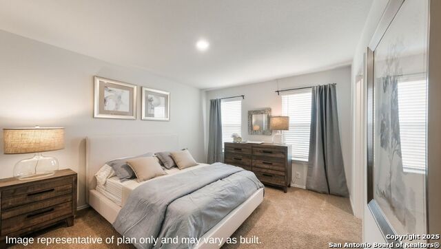
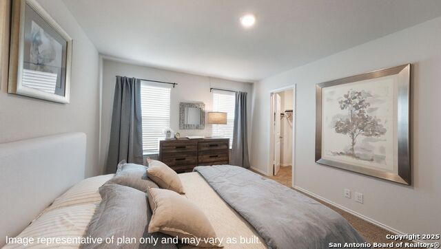
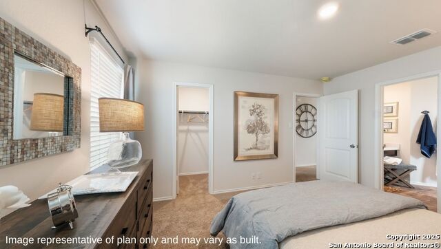
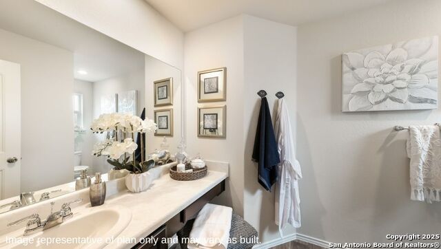
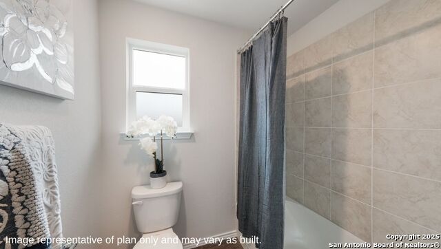
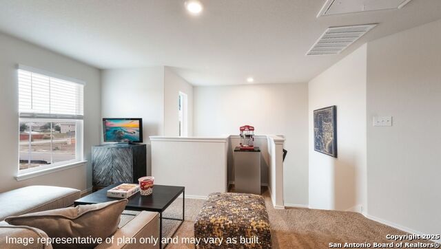
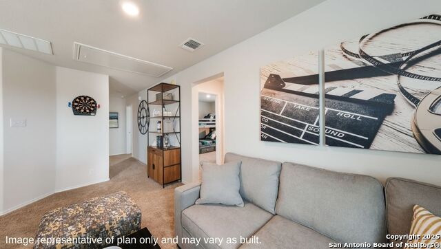
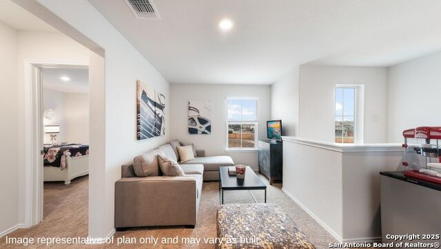
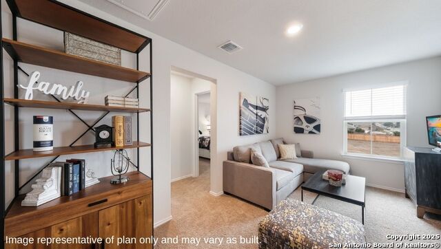
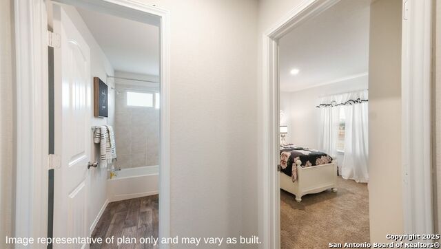
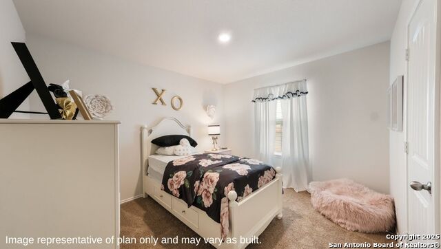
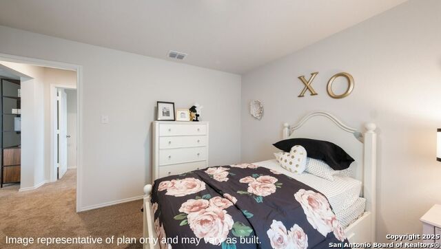
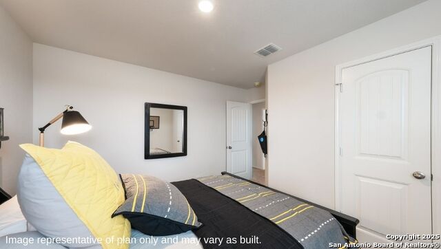
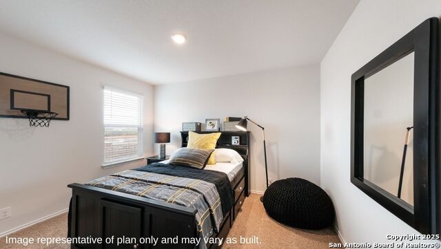
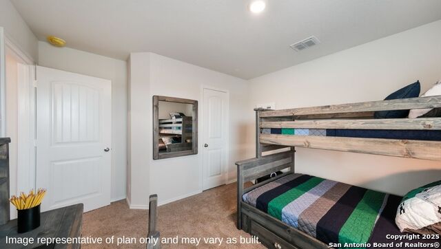
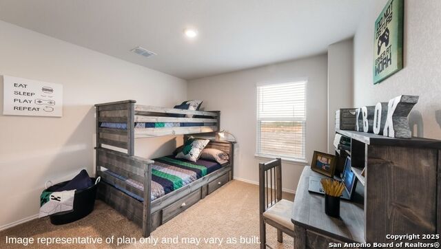
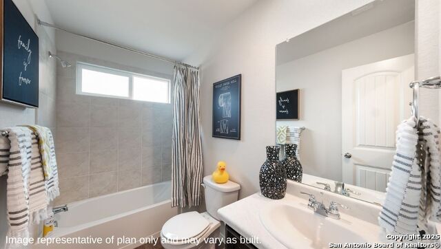
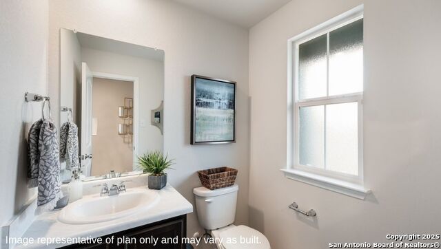
Welcome to The Bowie at Riverstone at Westpointe in San Antonio, TX. This two-story home features 4 bedrooms, 2.5 bathrooms, a 1-car garage, and 1,839 square feet of comfortable living space across three exterior styles. An inviting front porch opens to a foyer that leads into a combined open-concept living room, dining room, and modern kitchen. Perfect for gathering, the kitchen is equipped with stainless steel appliances, quartz countertops, shaker-style cabinets, and a large island with room for bar seating. Upstairs, a spacious loft serves as an ideal game room or media space. All bedrooms and a second full bathroom are located on this level, including the primary suite positioned toward the back of the home. The primary bathroom features a combined tub and shower, a single vanity with a spacious quartz countertop, and a walk-in closet. Functional downstairs additions include an under-stairs storage closet, a laundry room, and a rear covered patio (per plan) overlooking a fully landscaped and irrigated yard. Additional features include a tankless water heater, low-maintenance sheet vinyl flooring in lower-level living and wet areas, and shaker-style cabinetry throughout. The home is complete with the HOME IS CONNECTED smart package, allowing you to control lights, locks, and the thermostat from your phone.
Schools
- Elementary School: CHUMBLEY
- Middle School: BRISCOE
- High School: HARLAN
Due to the increasing growth in San Antonio and the surrounding areas, the affected School Districts may move the attendance boundaries of their schools. Before you buy a house, you should verify any changes.
Source: San Antonio Board of Realtors.