




28203 Seppenfield
SANANTONIO, 78260


About this Property
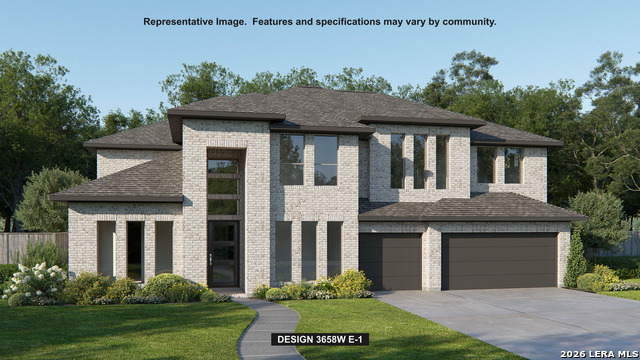
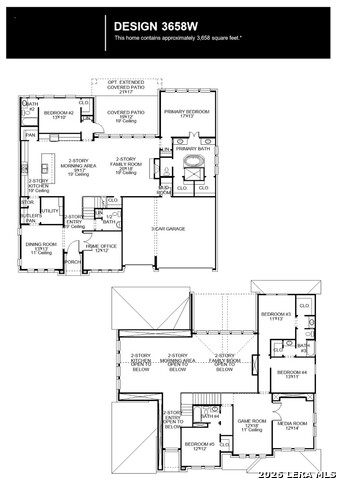
An inviting front porch opens into a grand entryway with soaring 19-foot ceilings. On one side of the entrance, French doors lead into the private home office. Across from the office, the formal dining room features a wood mantel fireplace and three large windows. As you walk down the hallway, you enter the two-story living areas. The kitchen includes a 6-burner gas rangetop, double wall ovens, an island with built-in seating, ample counter space, a corner pantry, and a butler's pantry with access to the utility room. The morning area seamlessly connects the kitchen and the family room which highlights a fireplace and wall of windows, bathing the space with natural light. Just off the family room is the primary bedroom, graced with a linen closet and wall of windows. French doors open into the primary bathroom, boasting dual vanities, a freestanding tub, a large-glass enclosed shower, and dual walk-in closets. A private guest suite, complete with a walk-in closet and full bathroom is located off the morning area. Up the stairs on the second floor, you will be greeted by another private guest suite with a full bathroom. The game room overlooks the second floor, and French doors open into a designated media room. Completing the upstairs are secondary bedrooms connected with a Hollywood bathroom. Outside is an extended covered backyard patio. The mudroom is located off the three-car garage.
Schools
- Elementary School: KENDRRNCHELEM
- Middle School: PIEPER RANCH
- High School: PIEPER
Due to the increasing growth in San Antonio and the surrounding areas, the affected School Districts may move the attendance boundaries of their schools. Before you buy a house, you should verify any changes.
Source: San Antonio Board of Realtors.