




826 Fort Kylo
SANANTONIO, 78245

About this Property
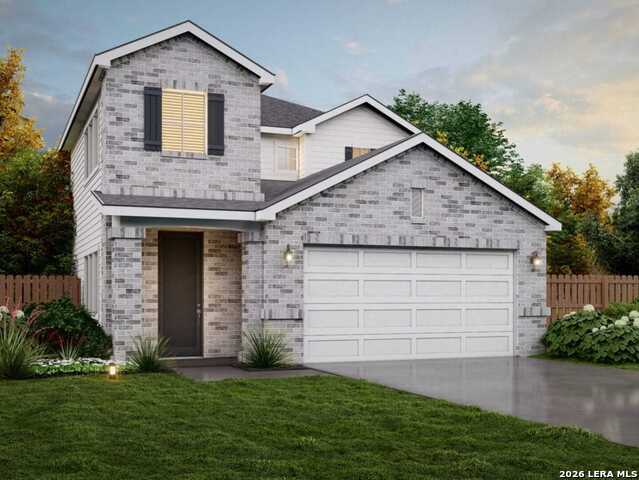
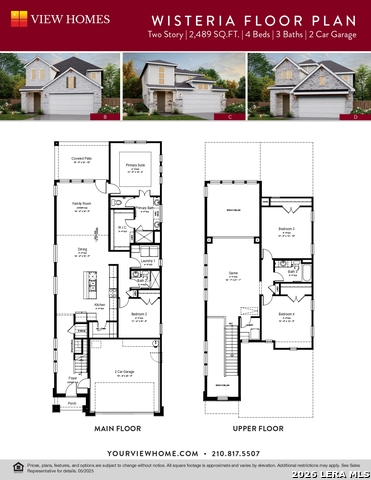
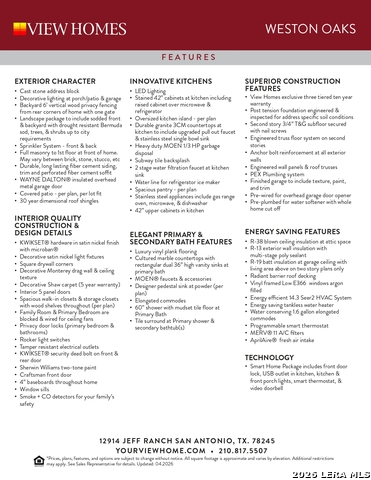
Welcome to the Wisteria floor plan in the beautiful Weston Oaks community. This thoughtfully designed home offers 2,489 square feet of comfortable living space with 4 bedrooms, 2nd bedroom downstairs, 3 full baths, and a 2-car garage. The functional layout provides generous room for everyday living, hosting guests, and entertaining. Enjoy the convenience of nearby shopping, dining, grocery stores, and major roadways, along with Weston Oaks community amenities including a pool and playground. Buyer to verify all information, including but not limited to square footage, schools, taxes, HOA information, room dimensions, features, and amenities. Floor plan, pricing, availability, specifications, and incentives are subject to change without notice. Photos may be representative.
Schools
- Elementary School: LIECK
- Middle School: LUNA
- High School: BRENNAN
Due to the increasing growth in San Antonio and the surrounding areas, the affected School Districts may move the attendance boundaries of their schools. Before you buy a house, you should verify any changes.
Source: San Antonio Board of Realtors.