




21130 Millstream Bend
SANANTONIO, 78266


About this Property
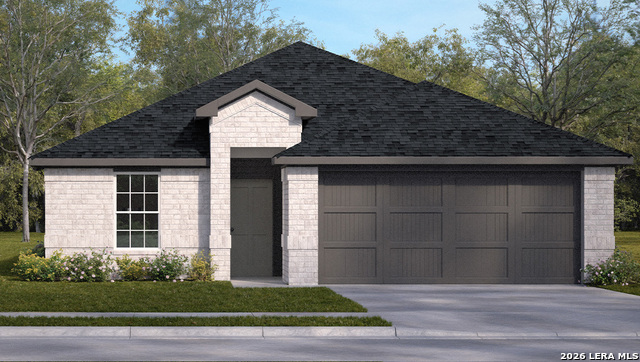
Designed for comfort, flexibility, and fun, The Gregg floor plan at Brookstone Creek in San Antonio, TX offers 1,924 square feet of thoughtfully designed living space. With 4 bedrooms, 3 full baths, and an alternative bath option featuring a separate garden tub and walk-in shower, this layout is ideal for growing families and entertaining. The open-concept kitchen, dining, and living area keeps everyone connected. The kitchen features stainless steel appliances, a gas range, quartz or granite countertops, a farmhouse-style sink, flat-panel cabinetry, a white subway tile backsplash, and a spacious island with additional seating. Secondary bedrooms provide comfort and flexibility with carpet flooring, large windows, and generous closet space, making them ideal for bedrooms, offices, or other flex spaces. This home includes our HOME IS CONNECTED base package, allowing you to control lights, thermostat, and locks from your cellular device through one central hub. Additional features include a tankless water heater, 2-inch faux wood blinds throughout the home, luxury laminate plank flooring in the entry, living room, kitchen, and dining area, laminate flooring in bathrooms and the utility room, and a pre-plumbed water softener loop.
Schools
- Elementary School: BULVERDECR
- Middle School: TEXHILL
- High School: JOHNSON
Due to the increasing growth in San Antonio and the surrounding areas, the affected School Districts may move the attendance boundaries of their schools. Before you buy a house, you should verify any changes.
Source: San Antonio Board of Realtors.