




12406 Berg Hills
SANANTONIO, 78252

About this Property
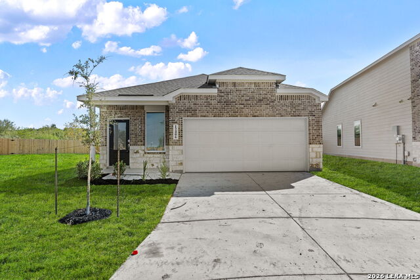
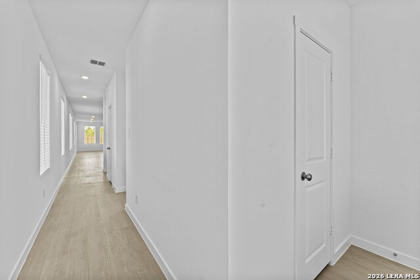
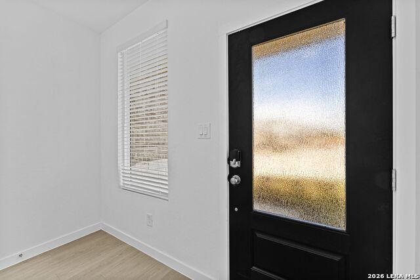
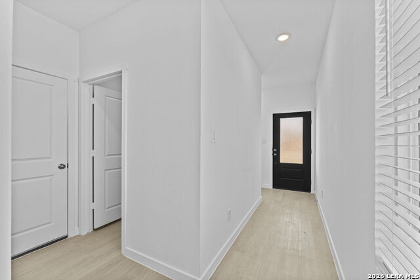
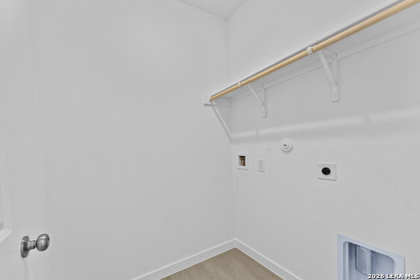
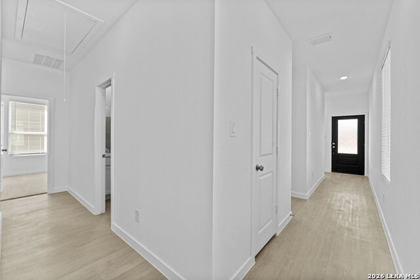
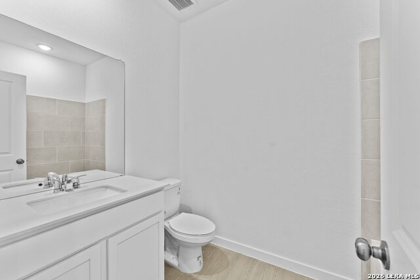
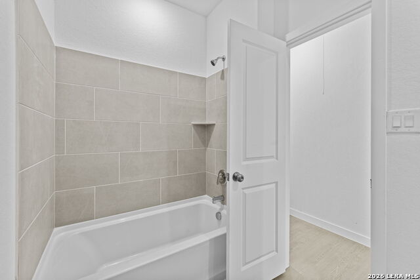
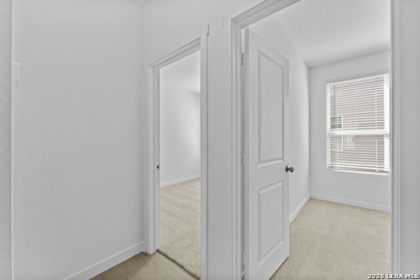
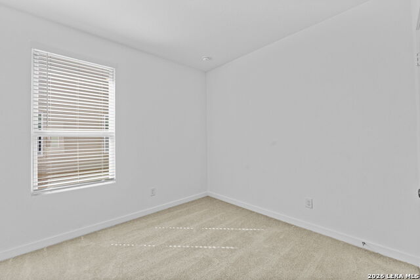
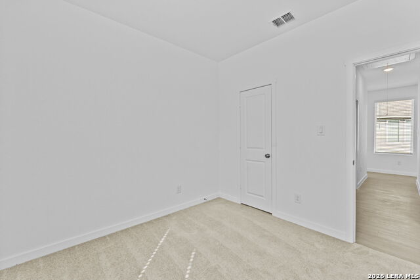
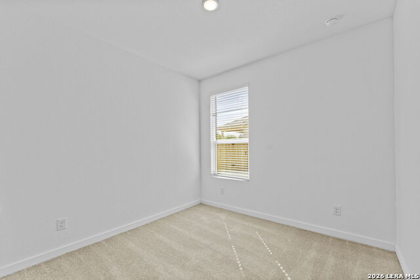
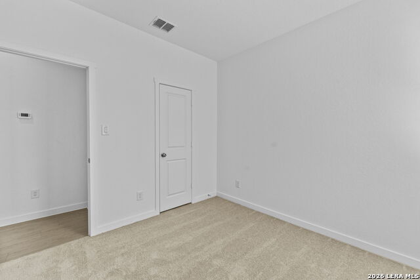
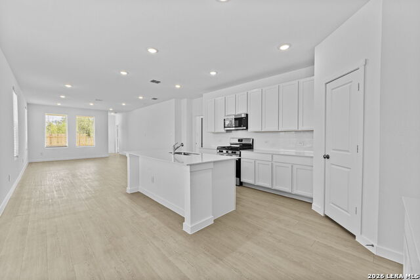
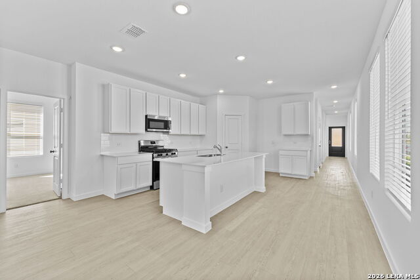
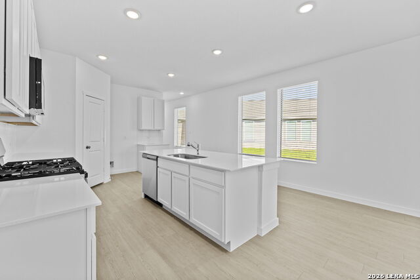
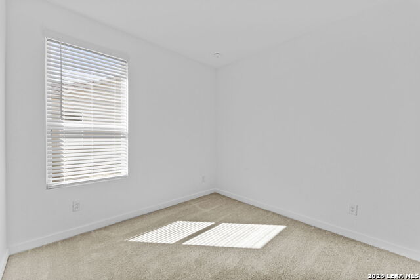
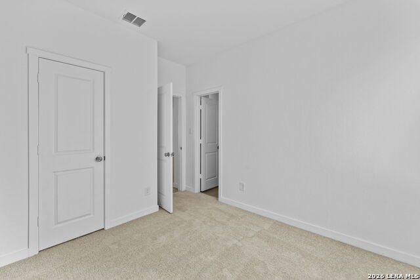
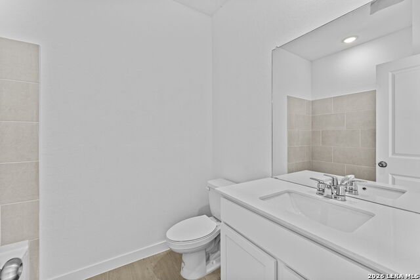
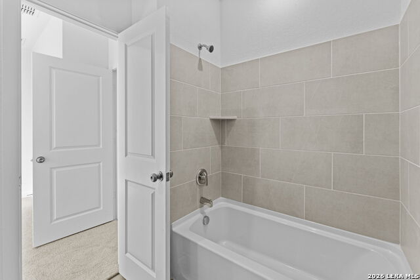
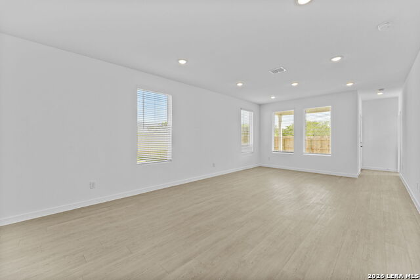
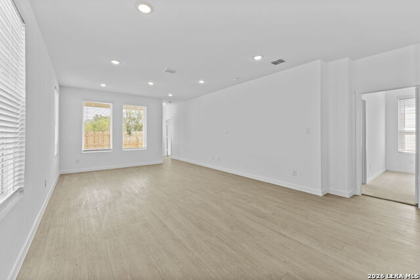
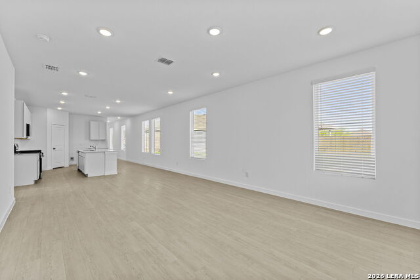
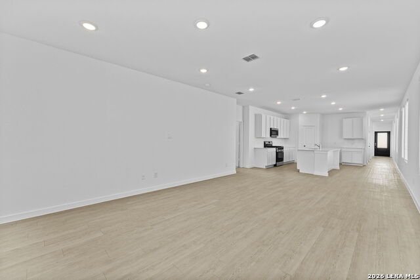
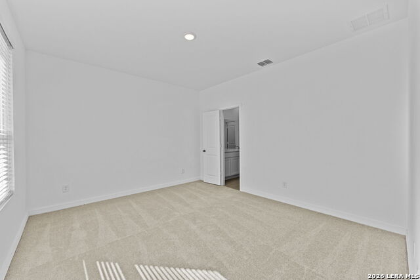
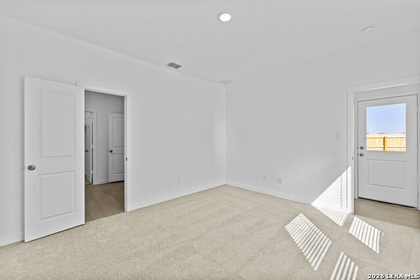
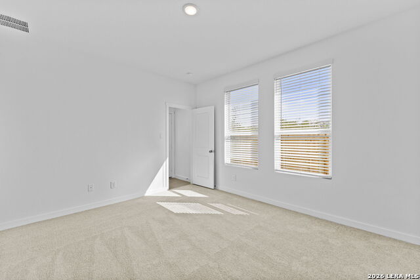
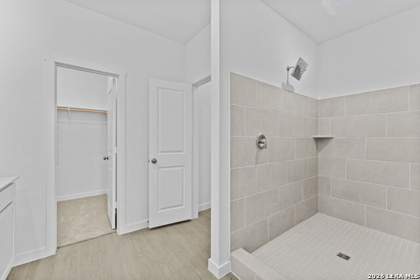
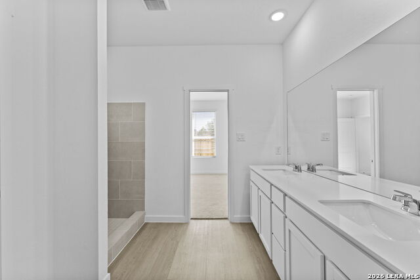
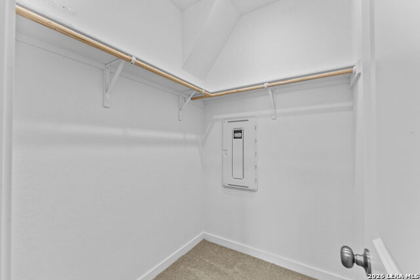
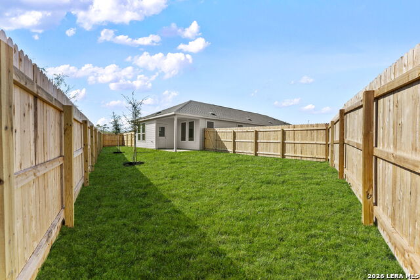
Welcome to the Bergen floor plan by Lennar in Blossom Ranch! This thoughtfully designed single-story home offers approximately 1,795 square feet of living space, featuring four bedrooms, three full bathrooms, and an attached two-car garage. The open-concept layout brings together the kitchen, dining area, and family room, creating a comfortable setting for everyday living, entertaining, and gathering with family and friends. The kitchen features a spacious island and breakfast bar, providing additional workspace and a convenient spot for casual meals. All four bedrooms are located along one side of the home, offering a practical layout with separation between the main living areas and private spaces. The owner's suite includes a full bathroom with a separate shower and double vanity, along with a walk-in closet. Additional features include an interior utility room, main-level laundry, walk-in closets, and a combination of carpeting and vinyl flooring. A covered patio extends the living space outdoors, offering a place to relax or enjoy time with guests. Residents can also enjoy community amenities, including a pool and a park with playground. Located in Blossom Ranch in San Antonio, this home offers a functional single-level design suited to a variety of lifestyles.Welcome to the Bergen floor plan by Lennar in Blossom Ranch! This thoughtfully designed single-story home offers approximately 1,795 square feet of living space, featuring four bedrooms, three full bathrooms, and an attached two-car garage. The open-concept layout brings together the kitchen, dining area, and family room, creating a comfortable setting for everyday living, entertaining, and gathering with family and friends. The kitchen features a spacious island and breakfast bar, providing additional workspace and a convenient spot for casual meals. All four bedrooms are located along one side of the home, offering a practical layout with separation between the main living areas and private spaces. The owner's suite includes a full bathroom with a separate shower and double vanity, along with a walk-in closet. Additional features include an interior utility room, main-level laundry, walk-in closets, and a combination of carpeting and vinyl flooring. A covered patio extends the living space outdoors, offering a place to relax or enjoy time with guests. Residents can also enjoy community amenities, including a pool and a park with playground. Located in Blossom Ranch in San Antonio, this home offers a functional single-level design suited to a variety of lifestyles.
Schools
- Elementary School: LUCKEY RANCH
- Middle School: MEDINA VAL
- High School: MEDINA VAL
Due to the increasing growth in San Antonio and the surrounding areas, the affected School Districts may move the attendance boundaries of their schools. Before you buy a house, you should verify any changes.
Source: San Antonio Board of Realtors.