




1005 SIDDOWAY LN
BULVERDE, 78163

About this Property
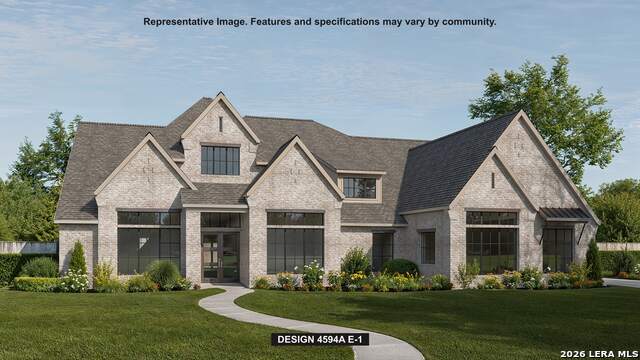
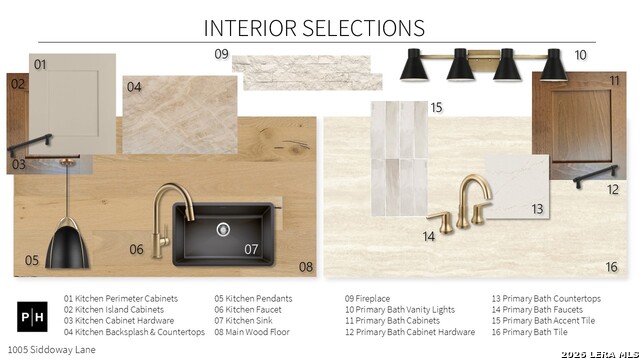
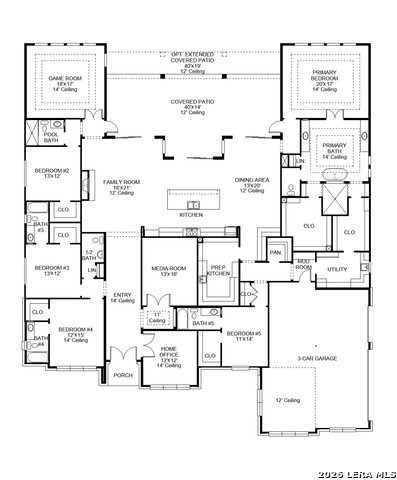
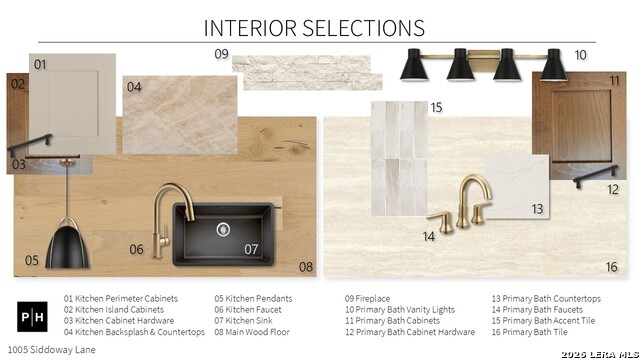
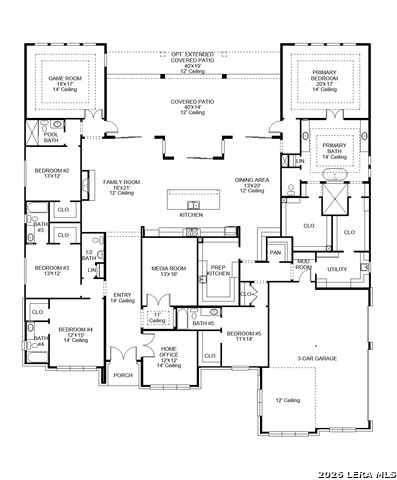
This floor plan opens at the front porch into a 14-foot-ceiling entry embraced by a private home office and a nearby media room, creating a strong first impression of flexible living. The floor plan continues into the heart of the home where the kitchen with center island, a 48" monogram professional 6-burner gas range top, a walk-in pantry, and prep kitchen connects seamlessly to the dining area. The family room offers a wood mantel fireplace and multiple sliding glass doors overlooking the backyard extended covered patio. The primary suite at the rear offers a spacious bedroom, dual walk-in closets, linen storage, glass enclosed shower and a freestanding tub. Four secondary bedrooms are thoughtfully placed throughout the home, supported by four full bathrooms and one-half bath, making this home plan ideal for everyday comfort. This floor plan includes a three-car garage.
Schools
- Elementary School: RAHE BULVERDE
- Middle School: SPRING BR
- High School: SMITHSON
Due to the increasing growth in San Antonio and the surrounding areas, the affected School Districts may move the attendance boundaries of their schools. Before you buy a house, you should verify any changes.
Source: San Antonio Board of Realtors.