




120 Wellesley Loop
SANANTONIO, 78231

About this Property
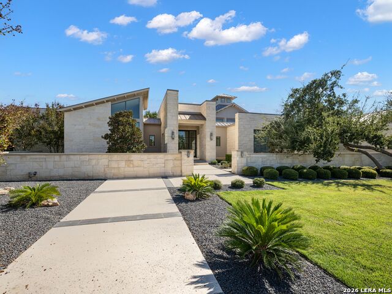
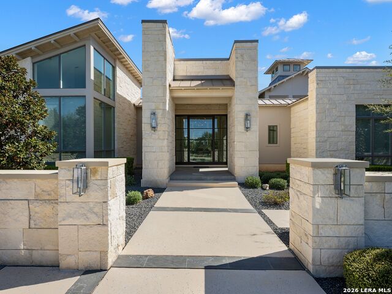
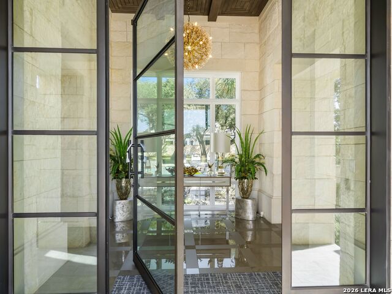
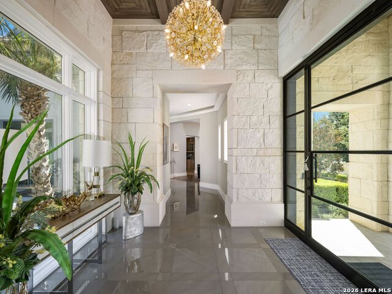
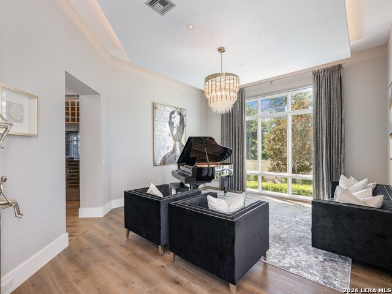
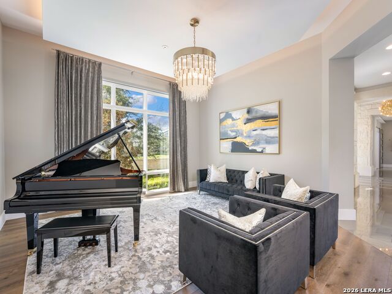
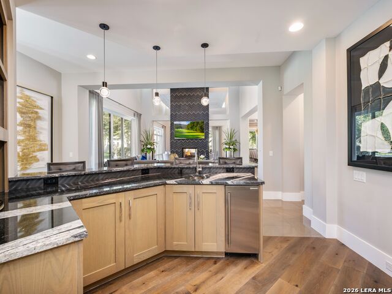
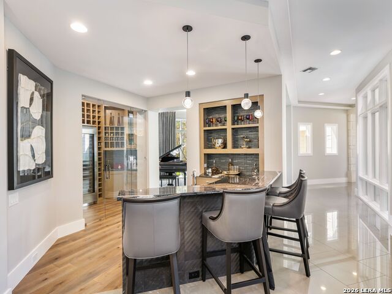
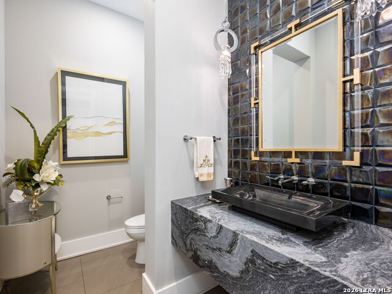
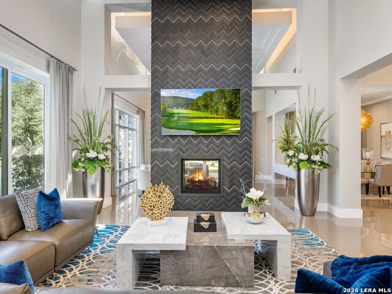
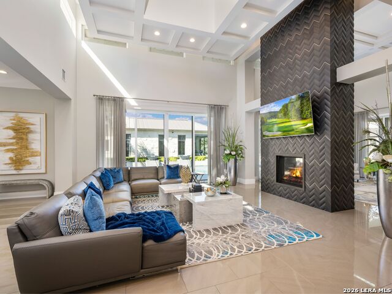
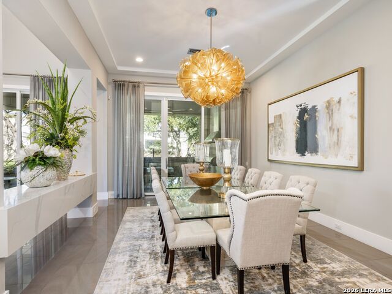
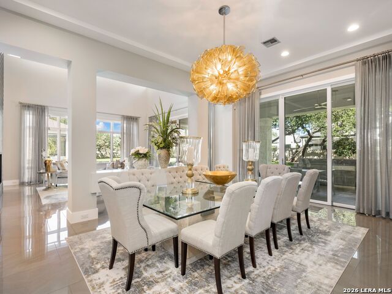
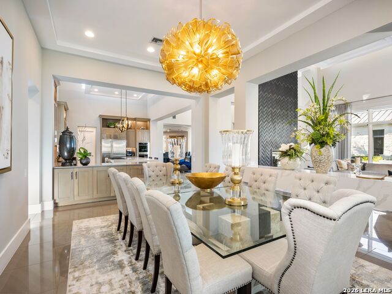
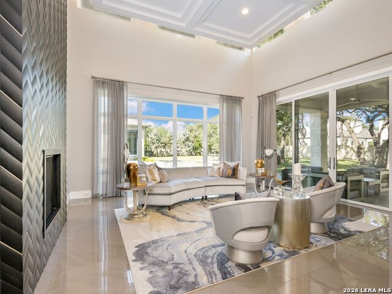
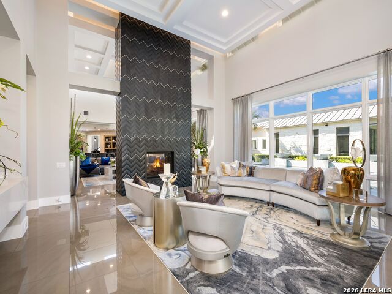
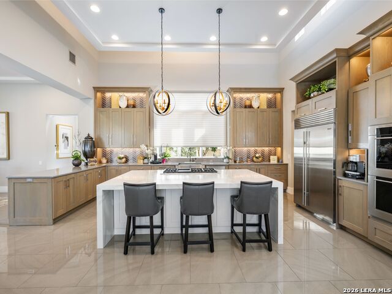
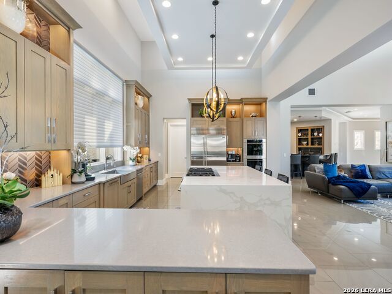
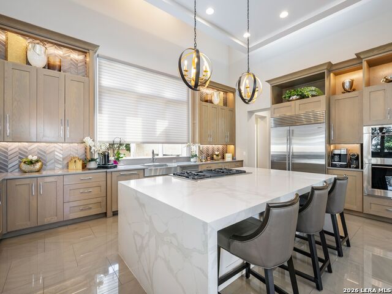
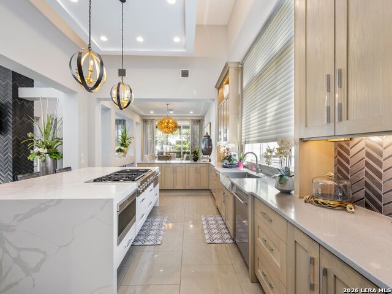
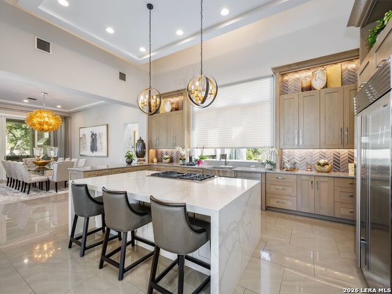
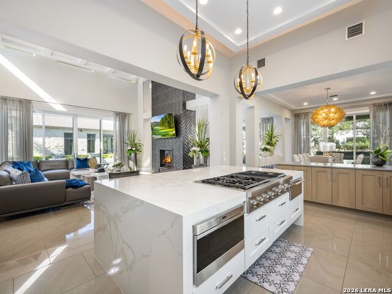
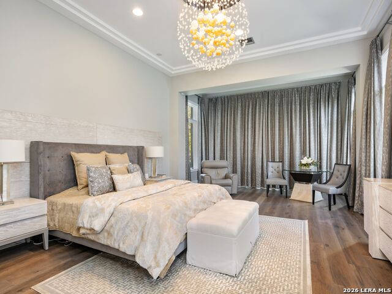
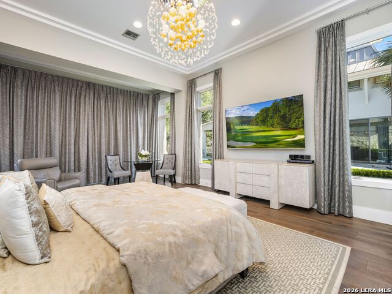
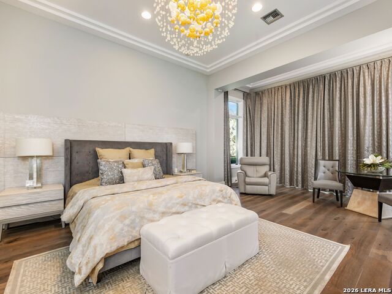
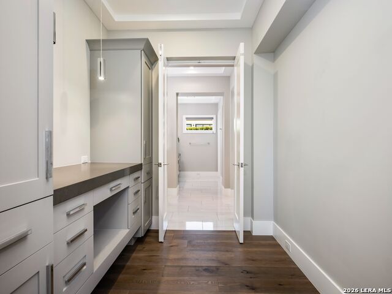
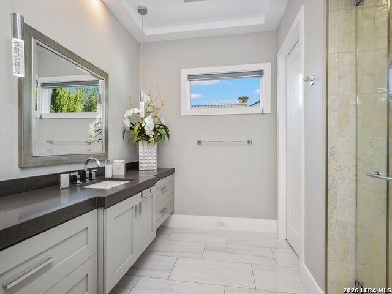
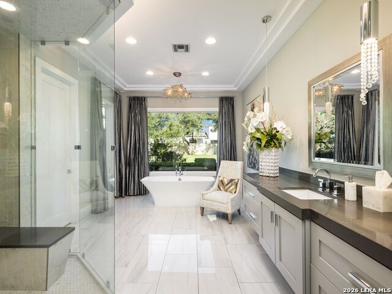
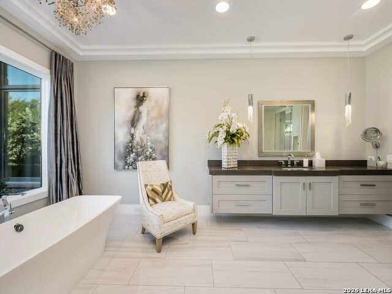
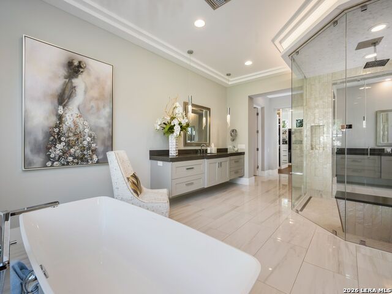
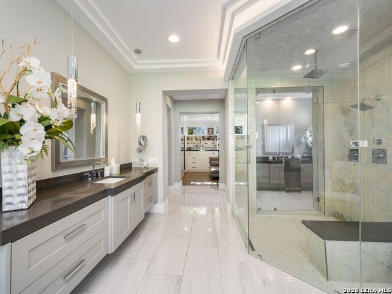
Designed by Gustavo Arredondo and built by Image Homes, this single-level contemporary residence in Huntington at Shavano Park offers approximately 6,632 square feet of refined living space, distinguished by its architectural design, exceptional finishes, and seamless connection to the outdoors. Natural stone, smooth stucco, exposed rafter detailing, and a standing seam metal roof define the exterior, while expansive glass, custom ceiling treatments, and carefully considered living spaces create a sophisticated yet inviting interior. An oversized pivot entry door opens to a central gallery featuring Crema Marfil marble floors, twelve-foot walls, and clerestory windows that fill the interiors with natural light. The formal living and family rooms are connected by a shared floor-to-ceiling fireplace, with expansive accordion glass doors opening completely to the covered patio and pool. A formal dining room complements the main living spaces, while the open arrangement allows for an effortless transition between indoor and outdoor entertaining. The kitchen features a waterfall marble island, Sub-Zero refrigeration, a full suite of Wolf appliances, custom solid wood cabinetry, and an oversized walk-in pantry. An adjoining breakfast area overlooks the outdoor living spaces, while a dedicated wine room, wet bar, and game room provide additional areas for entertaining. A private study offers a quiet retreat separate from the main gathering spaces. The primary suite is privately situated and features a spacious spa bath with separate vanities, an expansive dressing room with custom built-ins, and a dedicated exercise room with direct outdoor access. Three additional bedroom suites, including an oversized secondary suite, each offer private baths and generous closet space. Outdoors, mature, award-winning landscaping and established privacy plantings create a secluded setting complemented by custom landscape lighting. A Keith Zars pool and spa with Pebble Tec finish anchor the outdoor living spaces, alongside approximately 750 square feet of covered patio and terrace space and a fully equipped outdoor kitchen. An oversized four-car garage with additional storage completes the residence.
Schools
- Elementary School: BLATTMAN
- Middle School: HOBBY WILL
- High School: CLARK
Due to the increasing growth in San Antonio and the surrounding areas, the affected School Districts may move the attendance boundaries of their schools. Before you buy a house, you should verify any changes.
Source: San Antonio Board of Realtors.