




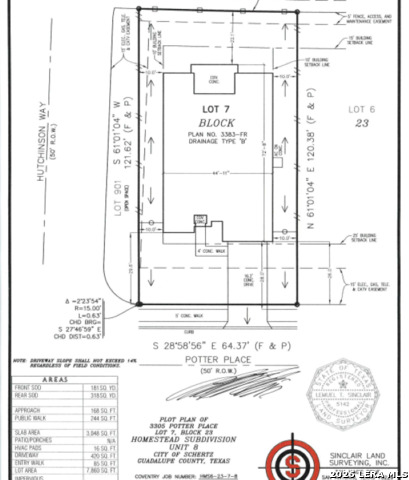
3305 Potter Place
SCHERTZ, 78108

About this Property
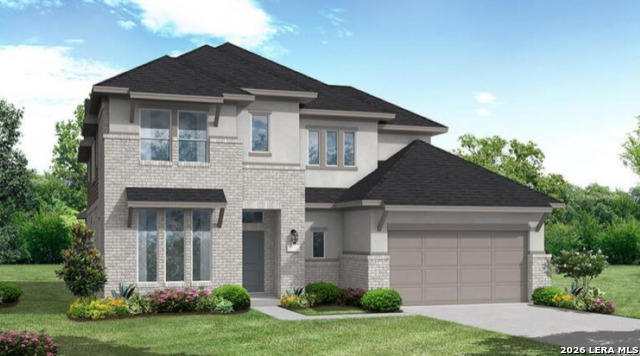
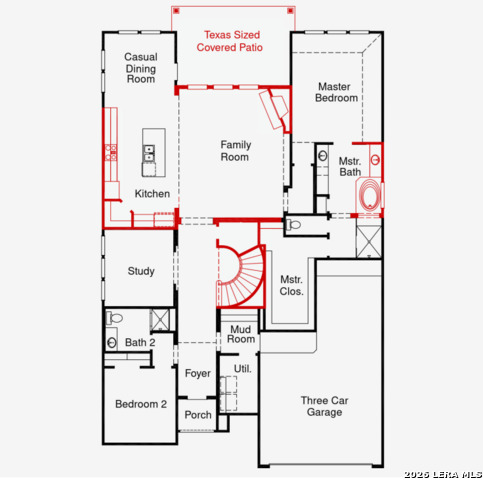
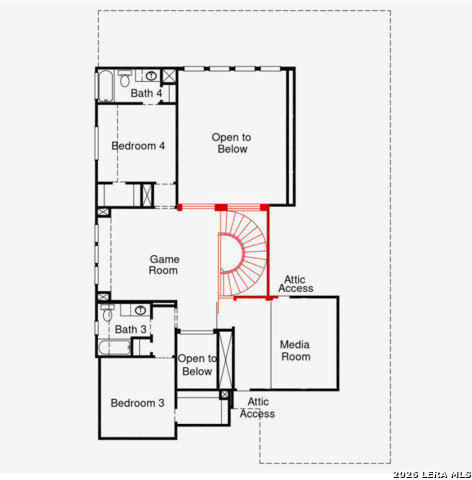
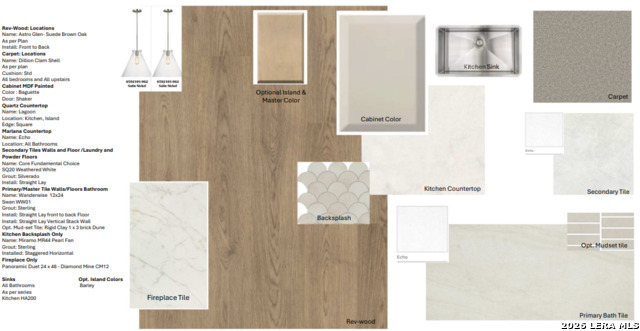
The Caddo Mills floor plan offers a well-designed two-story home that perfectly balances function and sophistication. With four bedrooms, four bathrooms, a media room and a game room, this spacious layout provides ample room for both relaxation and entertainment. The open-concept living area seamlessly connects to a thoughtfully designed kitchen, making it ideal for hosting family and friends. The primary suite serves as a private retreat, complete with a generously sized en-suite bath. Upstairs, additional bedrooms and a versatile loft space enhance the home's flexibility. A three-car garage adds extra convenience, ensuring plenty of space for storage and vehicles. If you're searching for a home that blends contemporary features with timeless comfort, the Caddo Mills floor plan is an exceptional choice.
Schools
- Elementary School: SIPPEL
- Middle School: DOBIE J
- High School: BYRON STEE
Due to the increasing growth in San Antonio and the surrounding areas, the affected School Districts may move the attendance boundaries of their schools. Before you buy a house, you should verify any changes.
Source: San Antonio Board of Realtors.