




14850 ROBERTS ROAM
SANANTONIO, 78245







About this Property
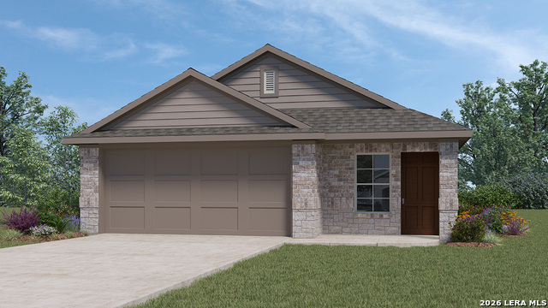
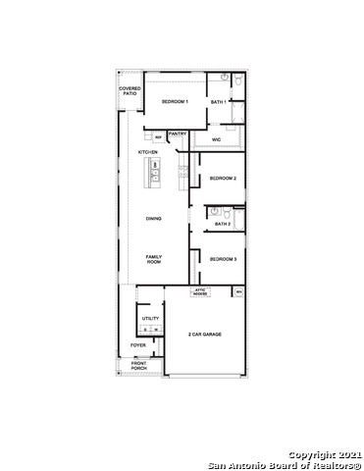
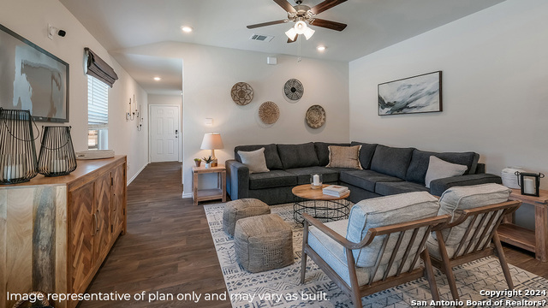
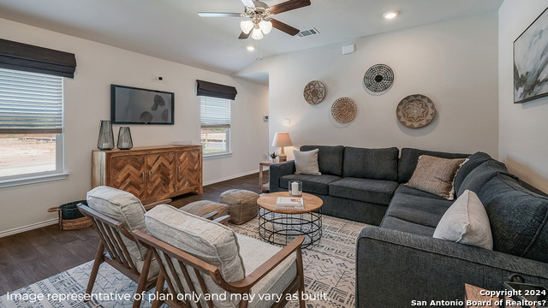
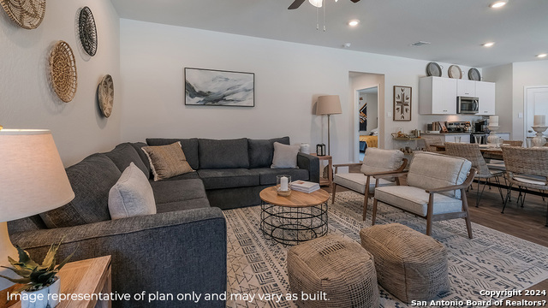
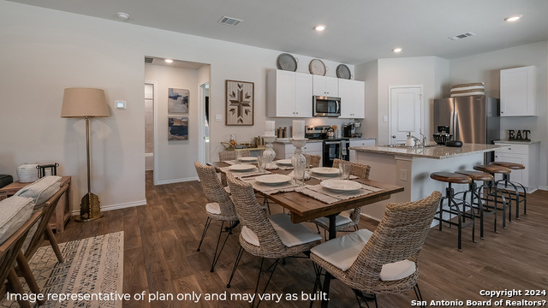
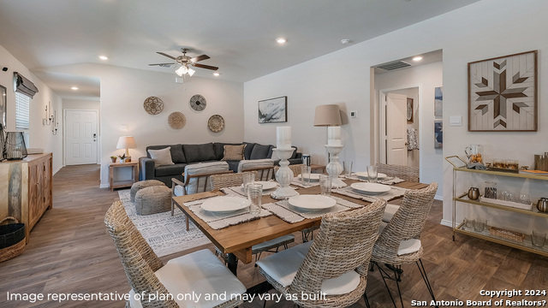
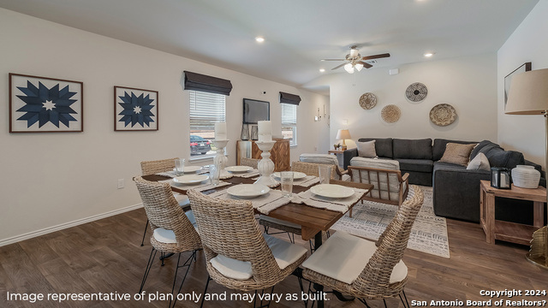
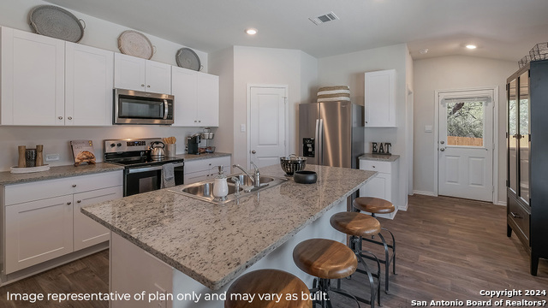
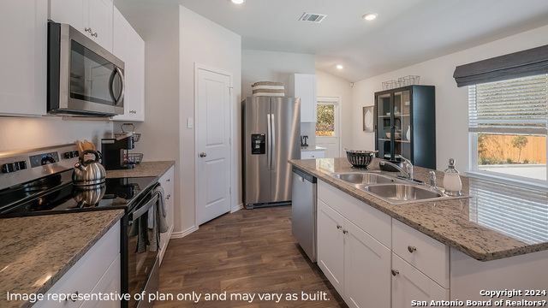
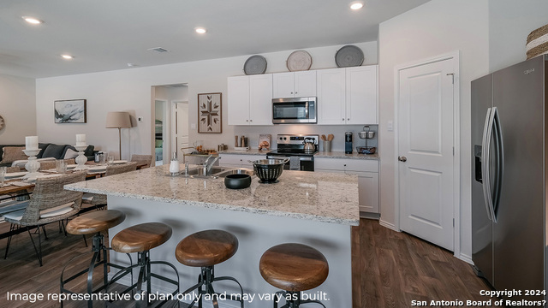
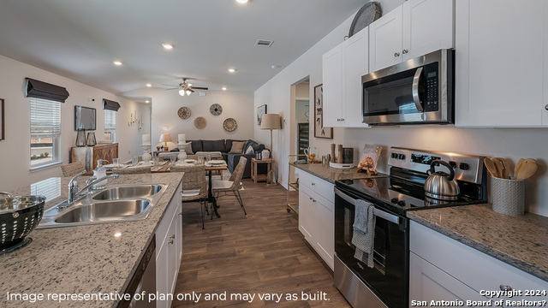
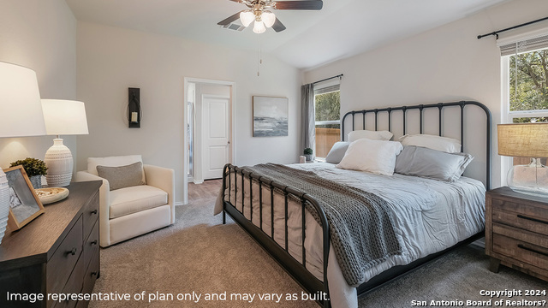
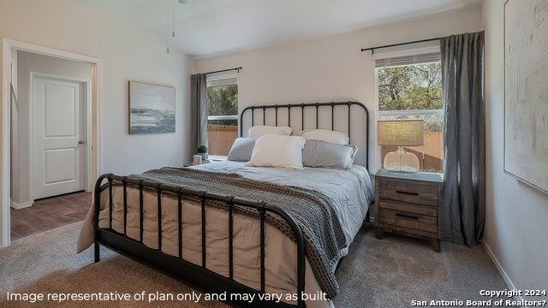
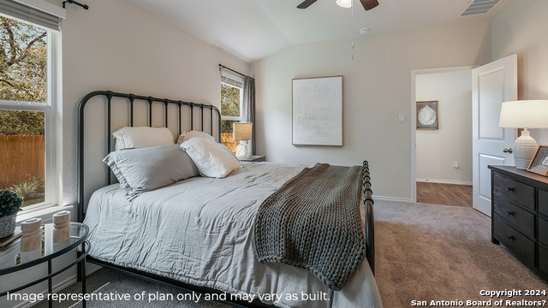
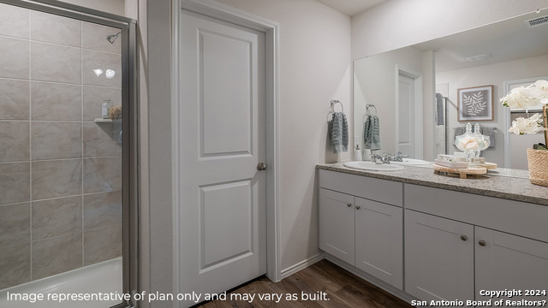
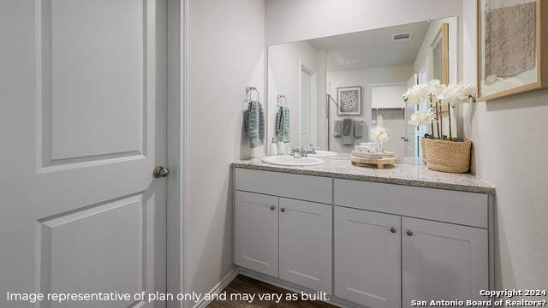
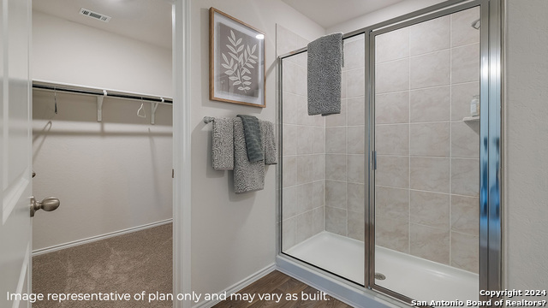
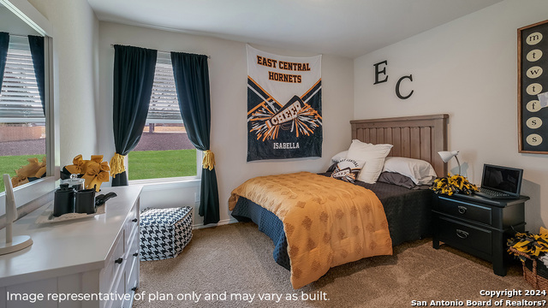
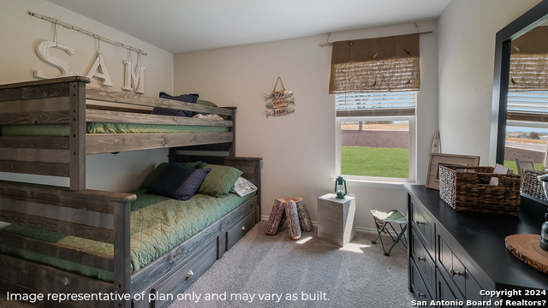
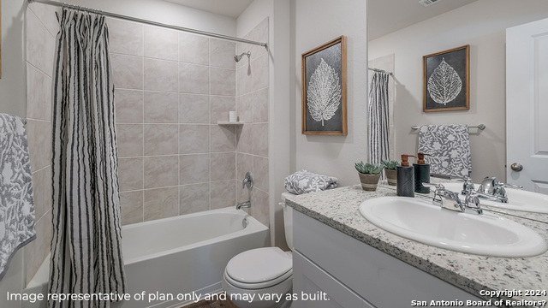
The Diana plan is our largest one-story home offered in Stonehill in San Antonio, TX. Featuring 2 classic front exteriors, 3 bedrooms, 2 baths, a 2-car garage, and 1,535 square feet of living space, this floor plan is sure to impress. A welcoming foyer leads to a combined living and dining area that flows into the spacious corner kitchen. The kitchen features a breakfast bar, quartz or granite countertops, stainless steel appliances, shaker-style cabinetry, and a corner pantry with built-in shelving. The open family room and dining area feature sheet vinyl flooring and large windows, creating a bright space for everyday living and entertaining. The primary bedroom is privately located at the back of the home and includes an ensuite bathroom with a tiled walk-in shower, separate water closet, and spacious walk-in closet. Secondary bedrooms feature carpeted floors and closets, providing flexible space for bedrooms, offices, workout rooms, or bonus areas. Additional features include a tankless water heater, quartz countertops in all bathrooms, full-yard landscaping and irrigation, and the HOME IS CONNECTED base package. Using one central hub, you can control the lights, thermostat, and locks from your cellular device.
Schools
- Elementary School: LACOSTE
- Middle School: MEDINA VAL
- High School: MEDINA VAL
Due to the increasing growth in San Antonio and the surrounding areas, the affected School Districts may move the attendance boundaries of their schools. Before you buy a house, you should verify any changes.
Source: San Antonio Board of Realtors.